Draft for review

Projects

Before and after

Homes we've renovated in Queensland and New South Wales. Drag each handle to compare.

Maryborough, QLD

The Queenslander

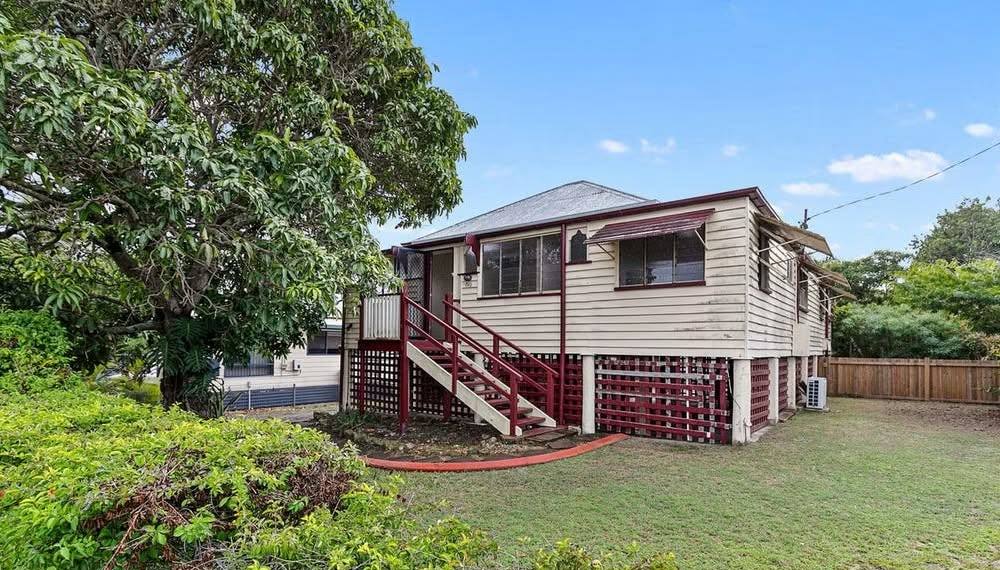
A two-level Queenslander in very poor condition, with 120 m² of living space upstairs and a further 120 m² of open area below. The renovation took in everything from a new roof to the landscaping: a redesigned floor plan, a new balcony, new fencing and a complete renovation throughout, turning a distressed property into a beautifully renewed home.
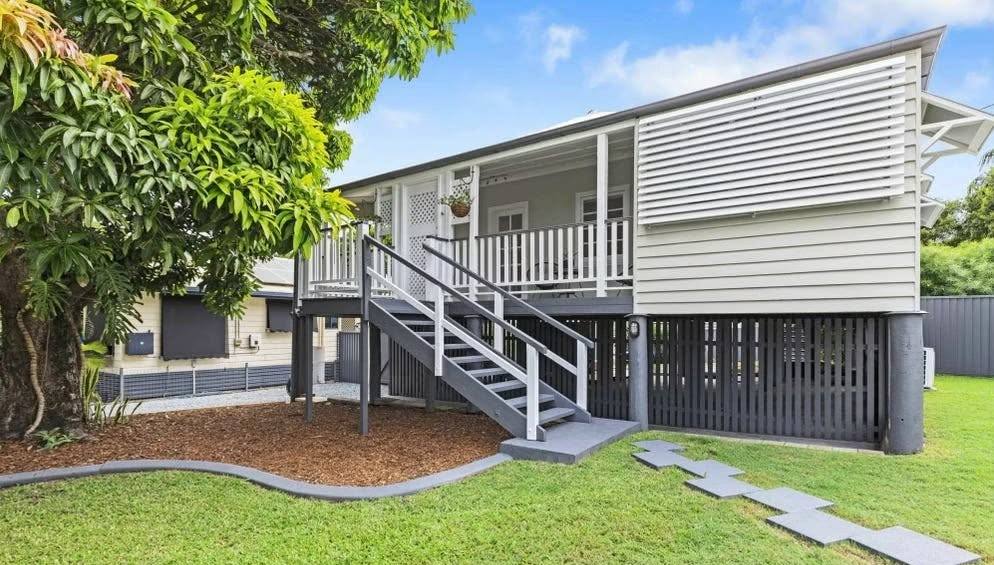
Back of the Queenslander after: new balcony, stairs and landscaping
Back of the Queenslander before
BeforeAfter
Outside
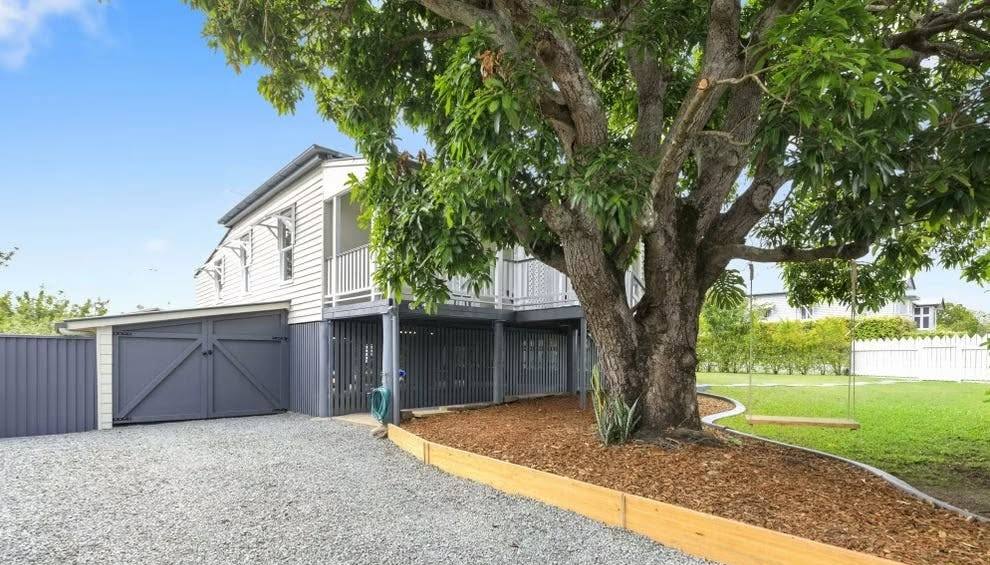
Front of the Queenslander after: gravel driveway, new garage doors and garden edging
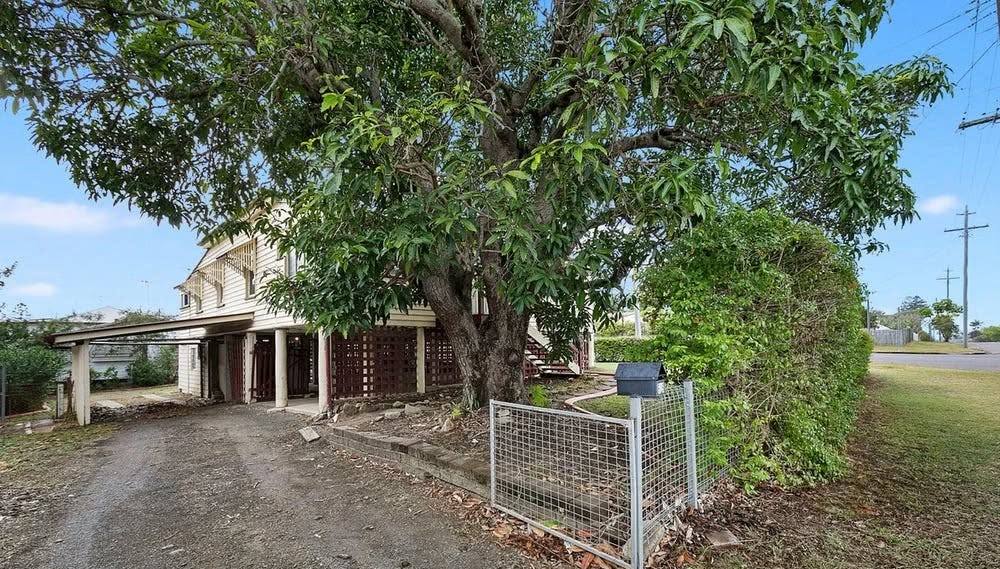
Front of the Queenslander before: dirt driveway and overgrown garden
BeforeAfter
Street front
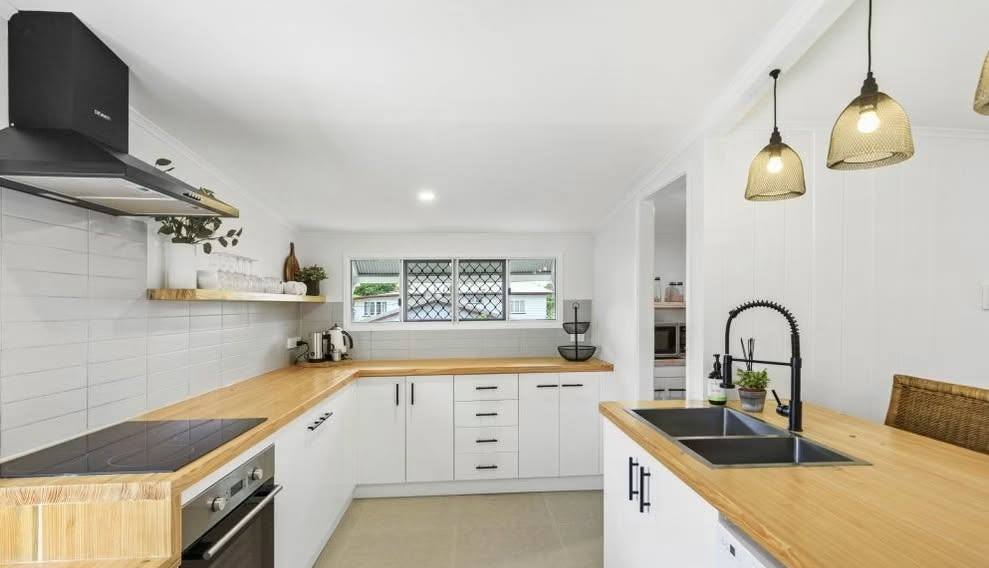
Kitchen after: white cabinets, timber benchtops, pendant lights
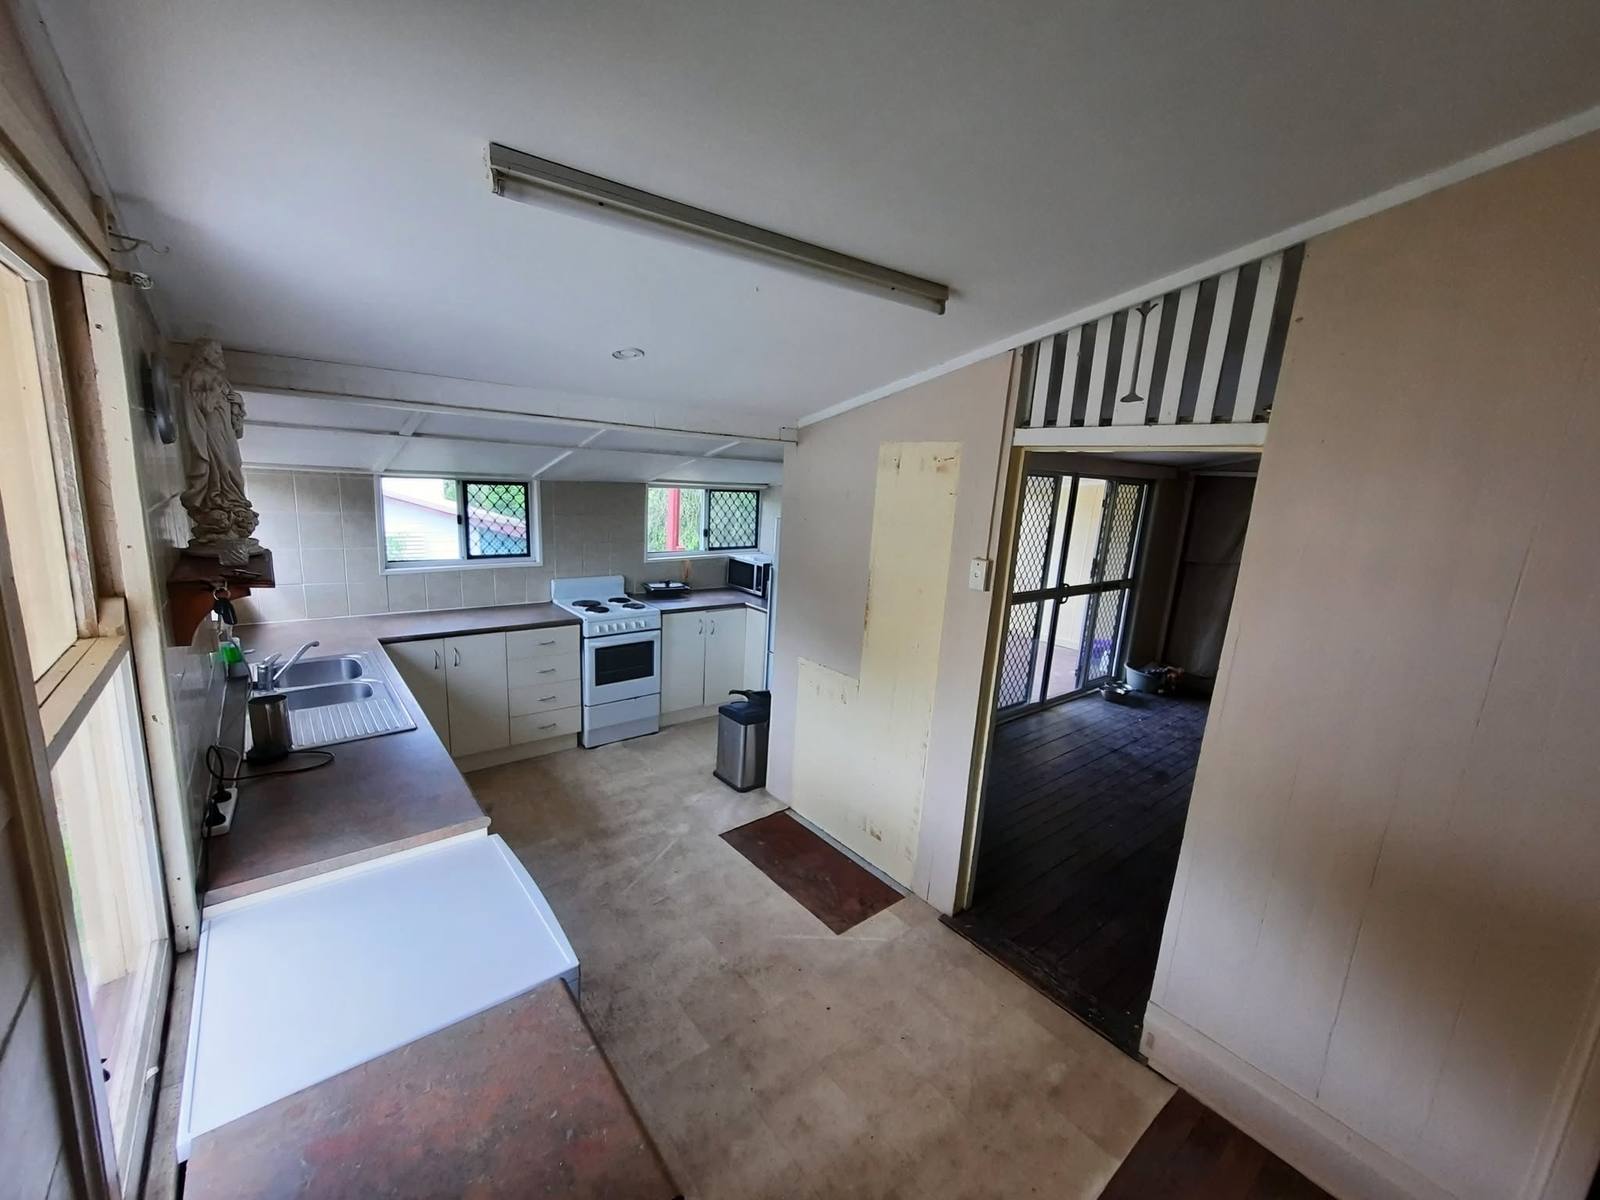
Kitchen before: dated galley kitchen
BeforeAfter
Kitchen
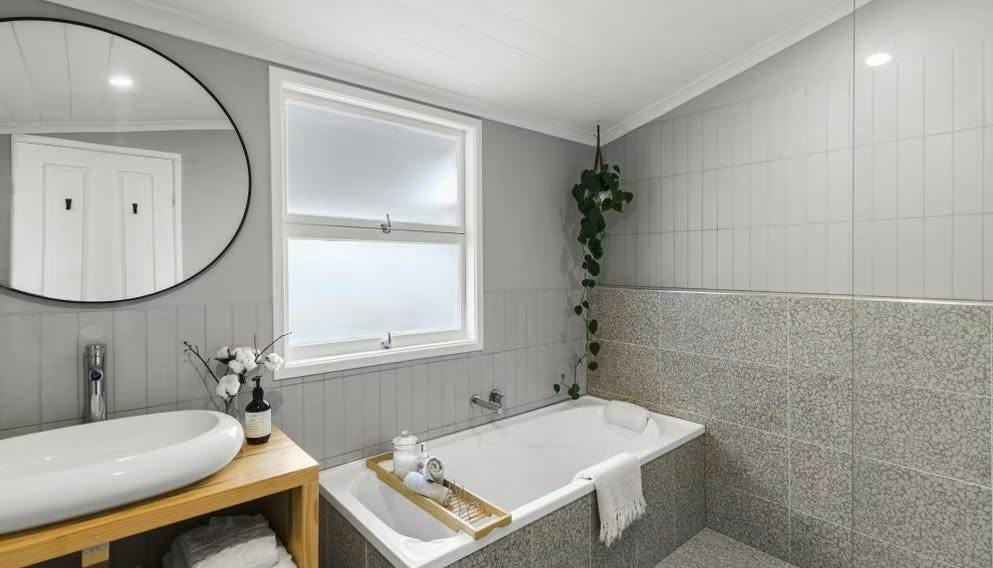
Bathroom after: vessel basin on timber vanity, round mirror, tiled bath
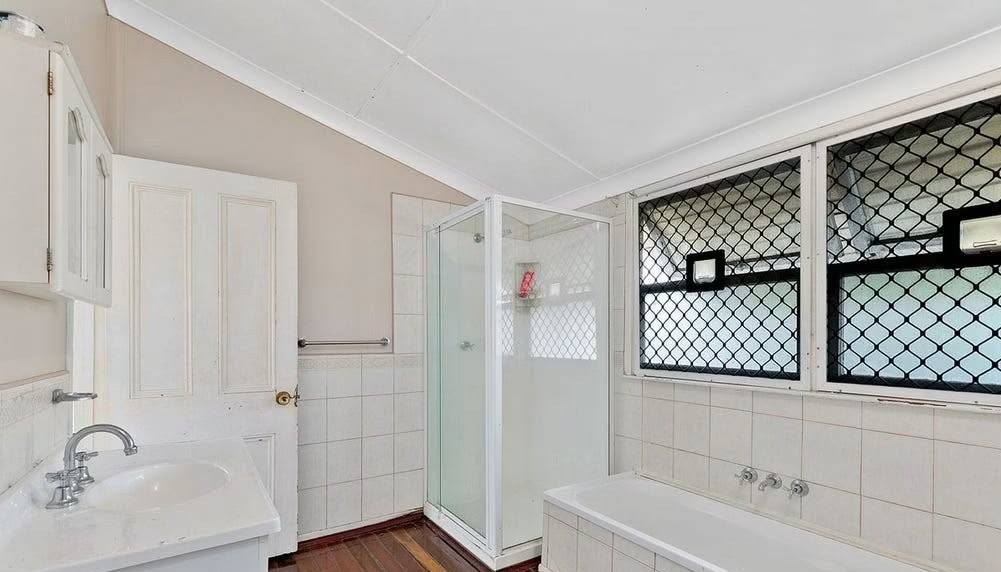
Bathroom before: dated tiles and security-screened windows
BeforeAfter
Bathroom
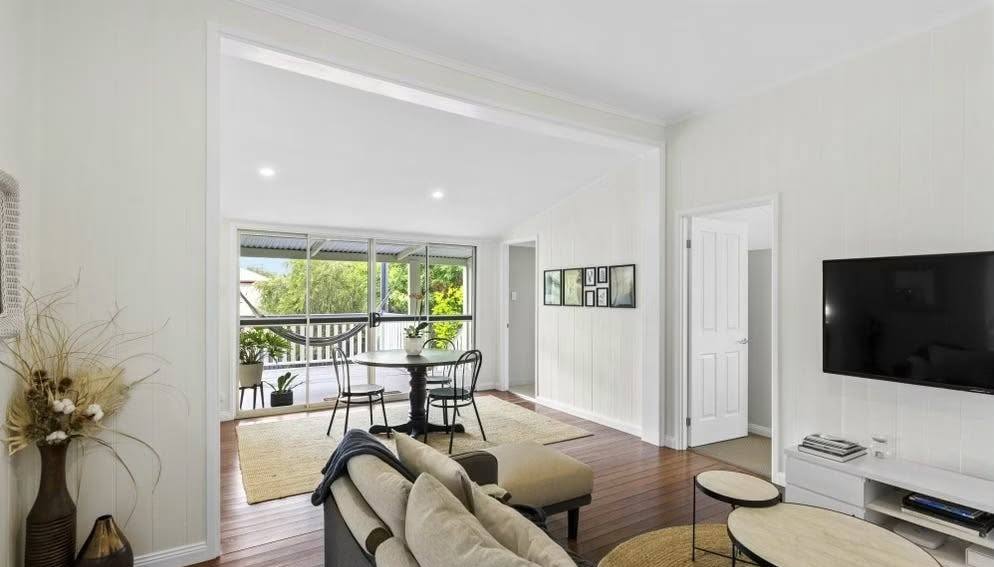
Lounge after: white walls, timber floors, styled living area
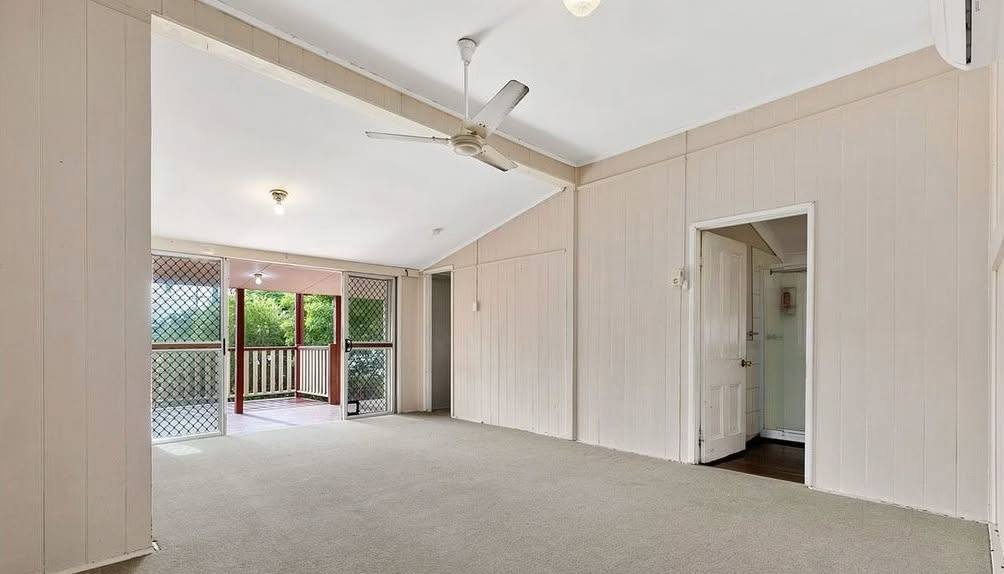
Lounge before: carpet and bare walls
BeforeAfter
Lounge

Rockhampton, QLD

Bright and open

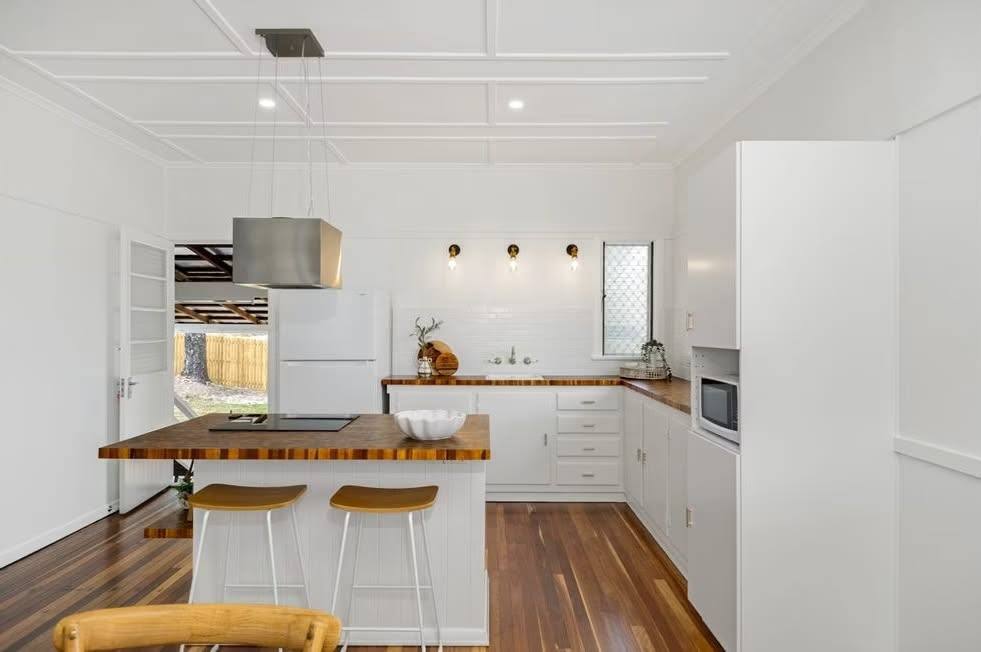
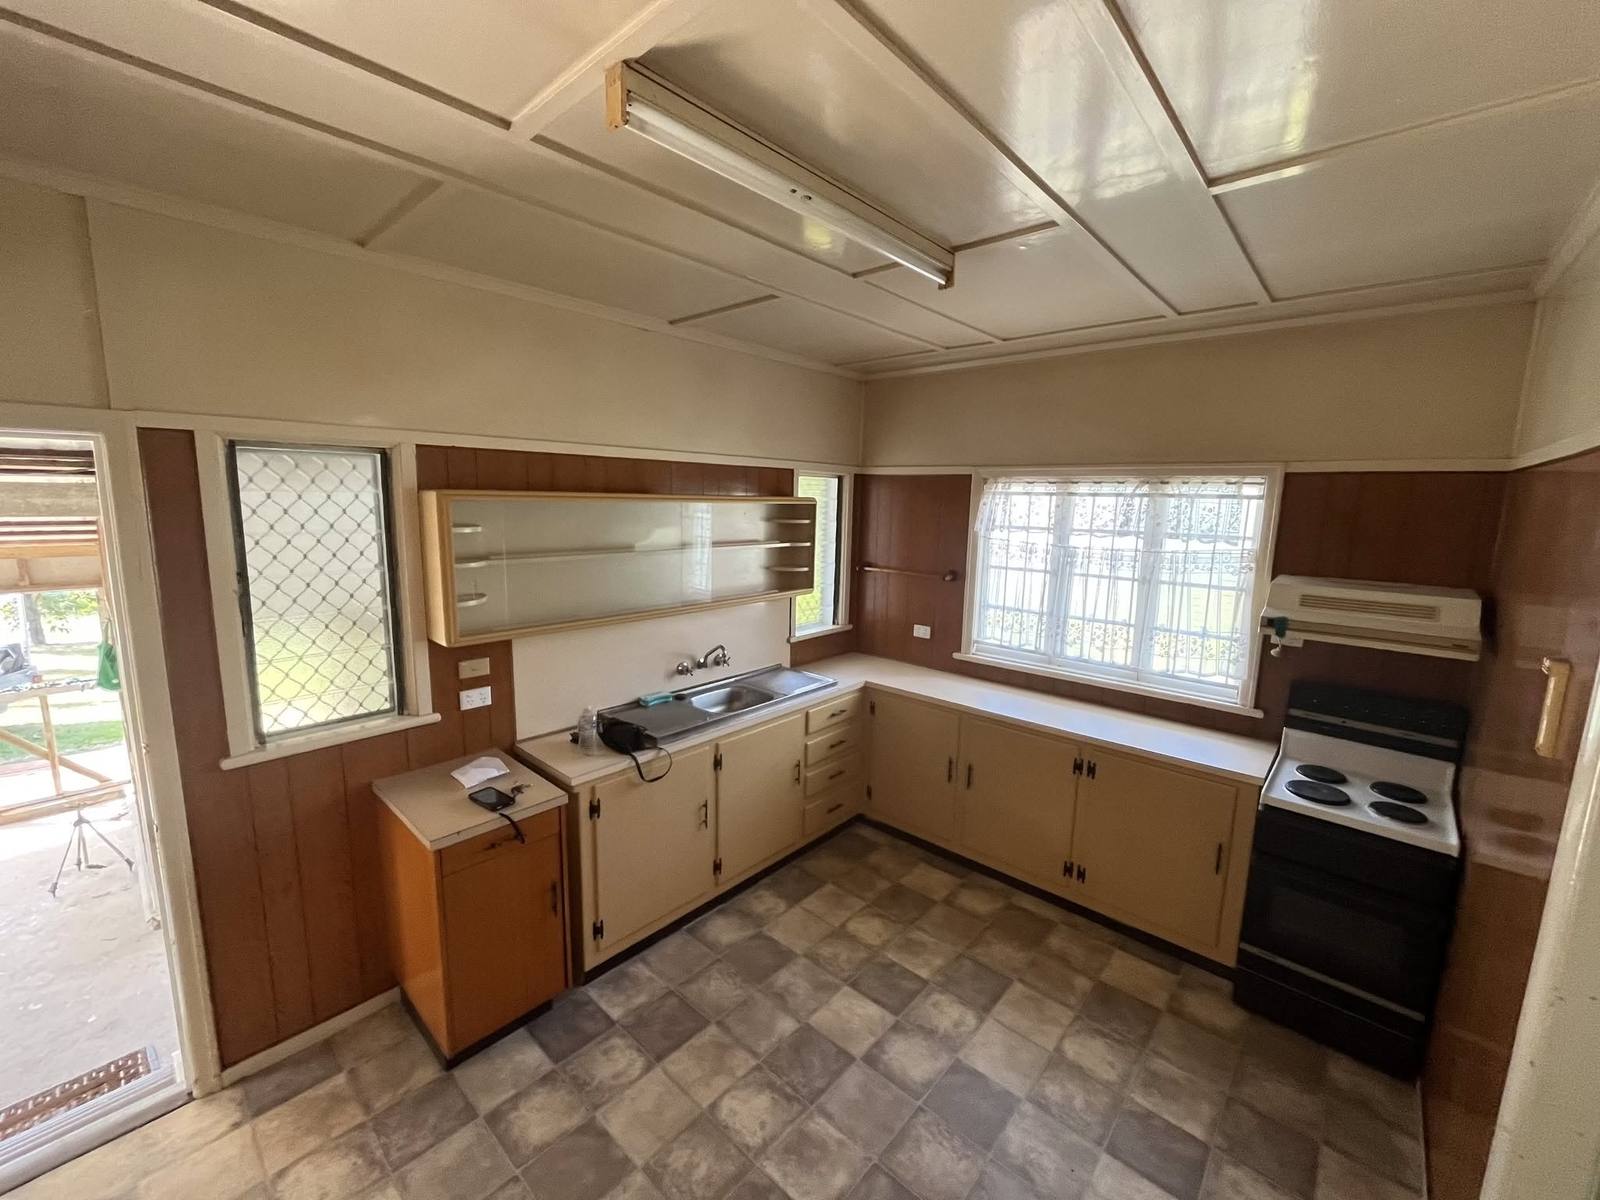
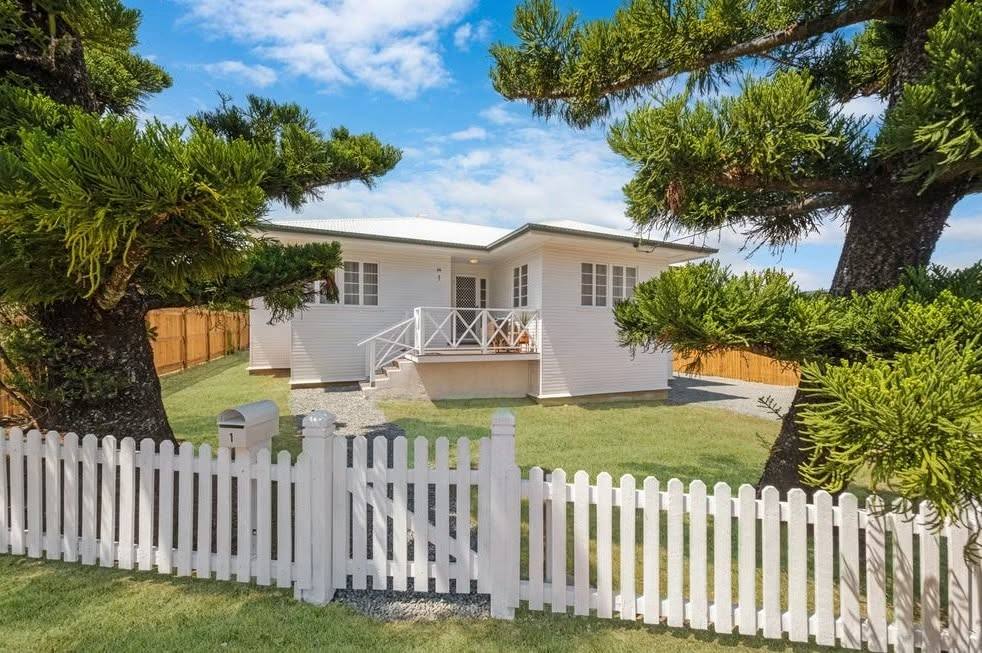
Dark panelling and a closed-in kitchen gave way to white walls, timber benchtops and an island that opens the space up. The same light, simple palette carried through the lounge, bedroom and bathroom, with a new picket fence out the front. Lucy and Keslin: a line or two on the brief and the result.

Kitchen after: white cabinetry, timber benchtops, island with stools
Kitchen before: timber panelling, brown cabinets, vinyl floor
BeforeAfter
Kitchen
Front after: white weatherboards and white picket fence
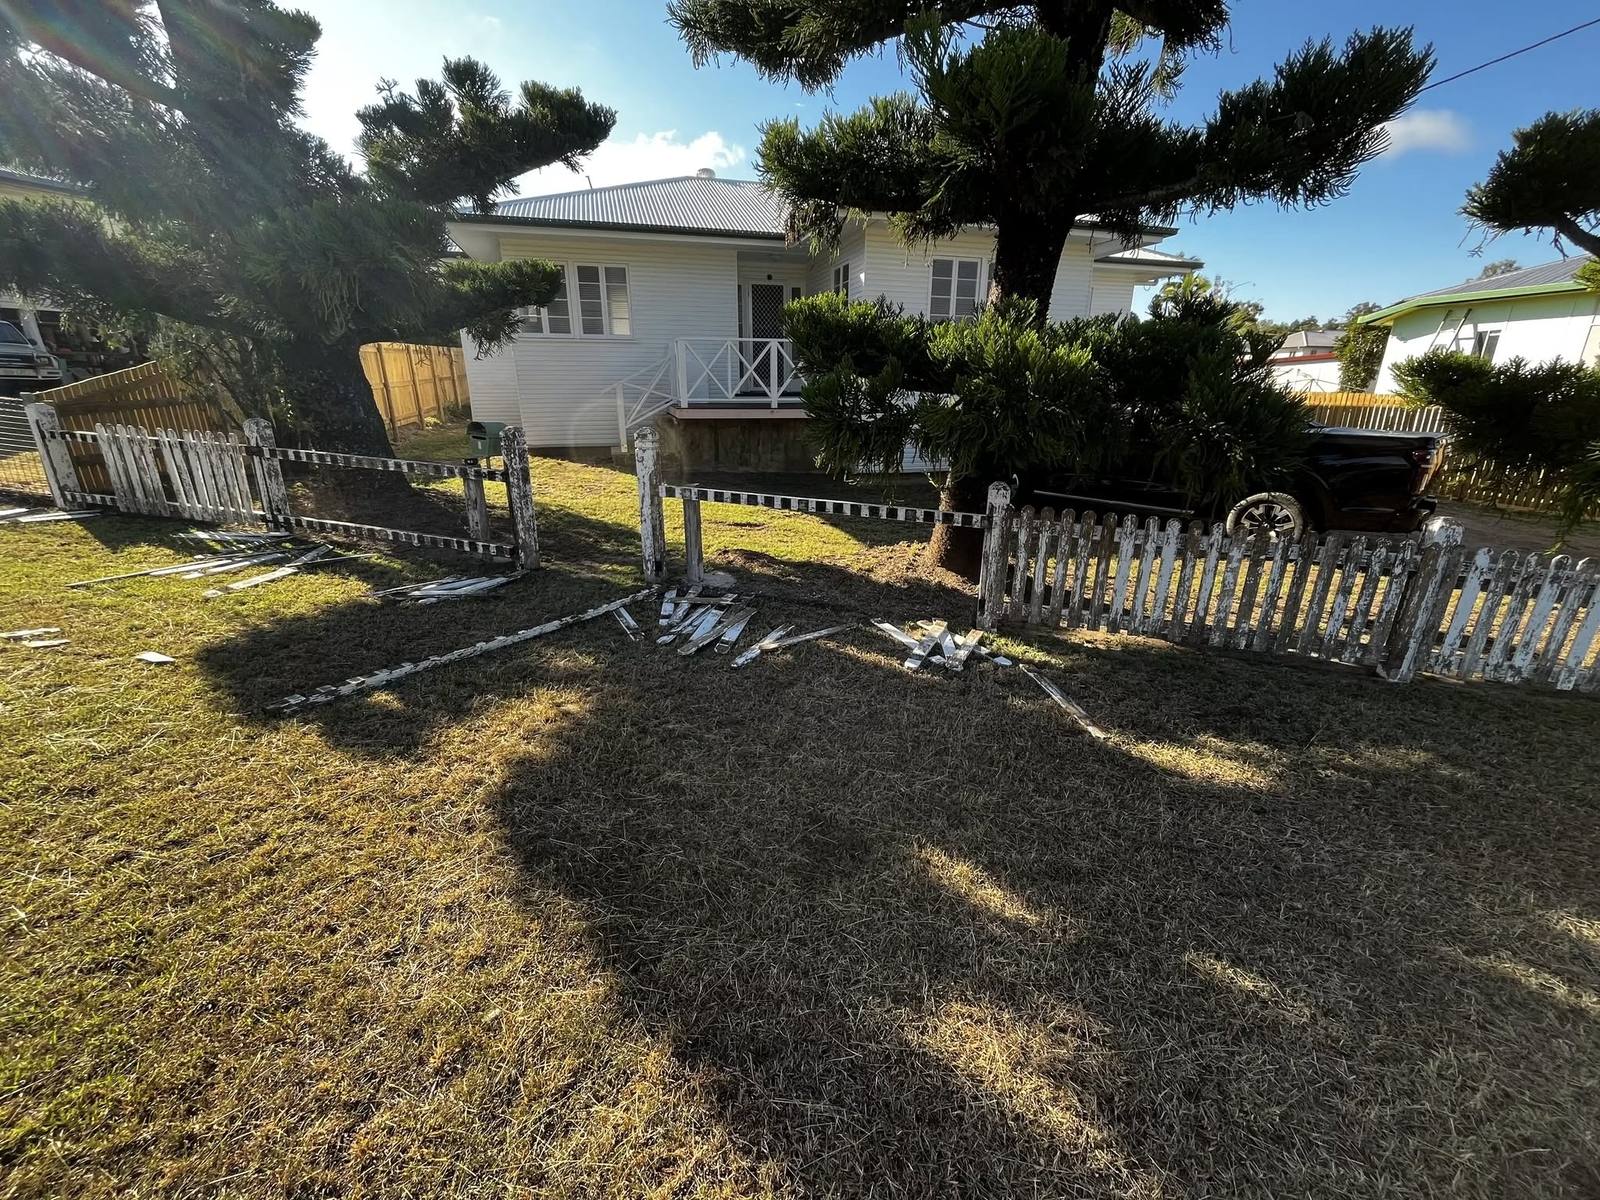
Front before: broken fence and patchy lawn
BeforeAfter
Street front
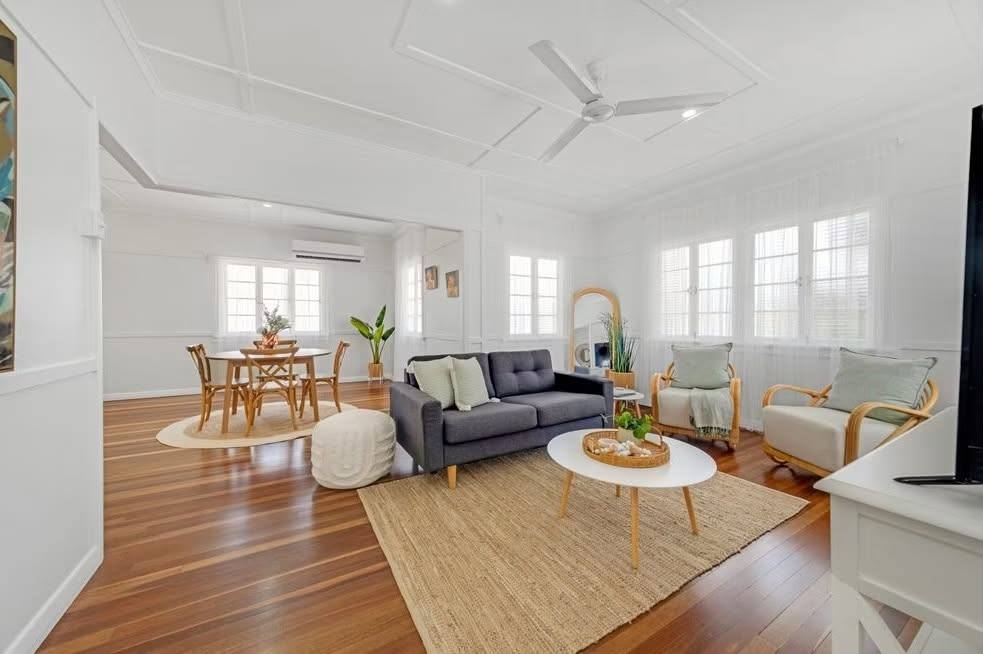
Lounge and dining after: white walls, timber floors, natural styling
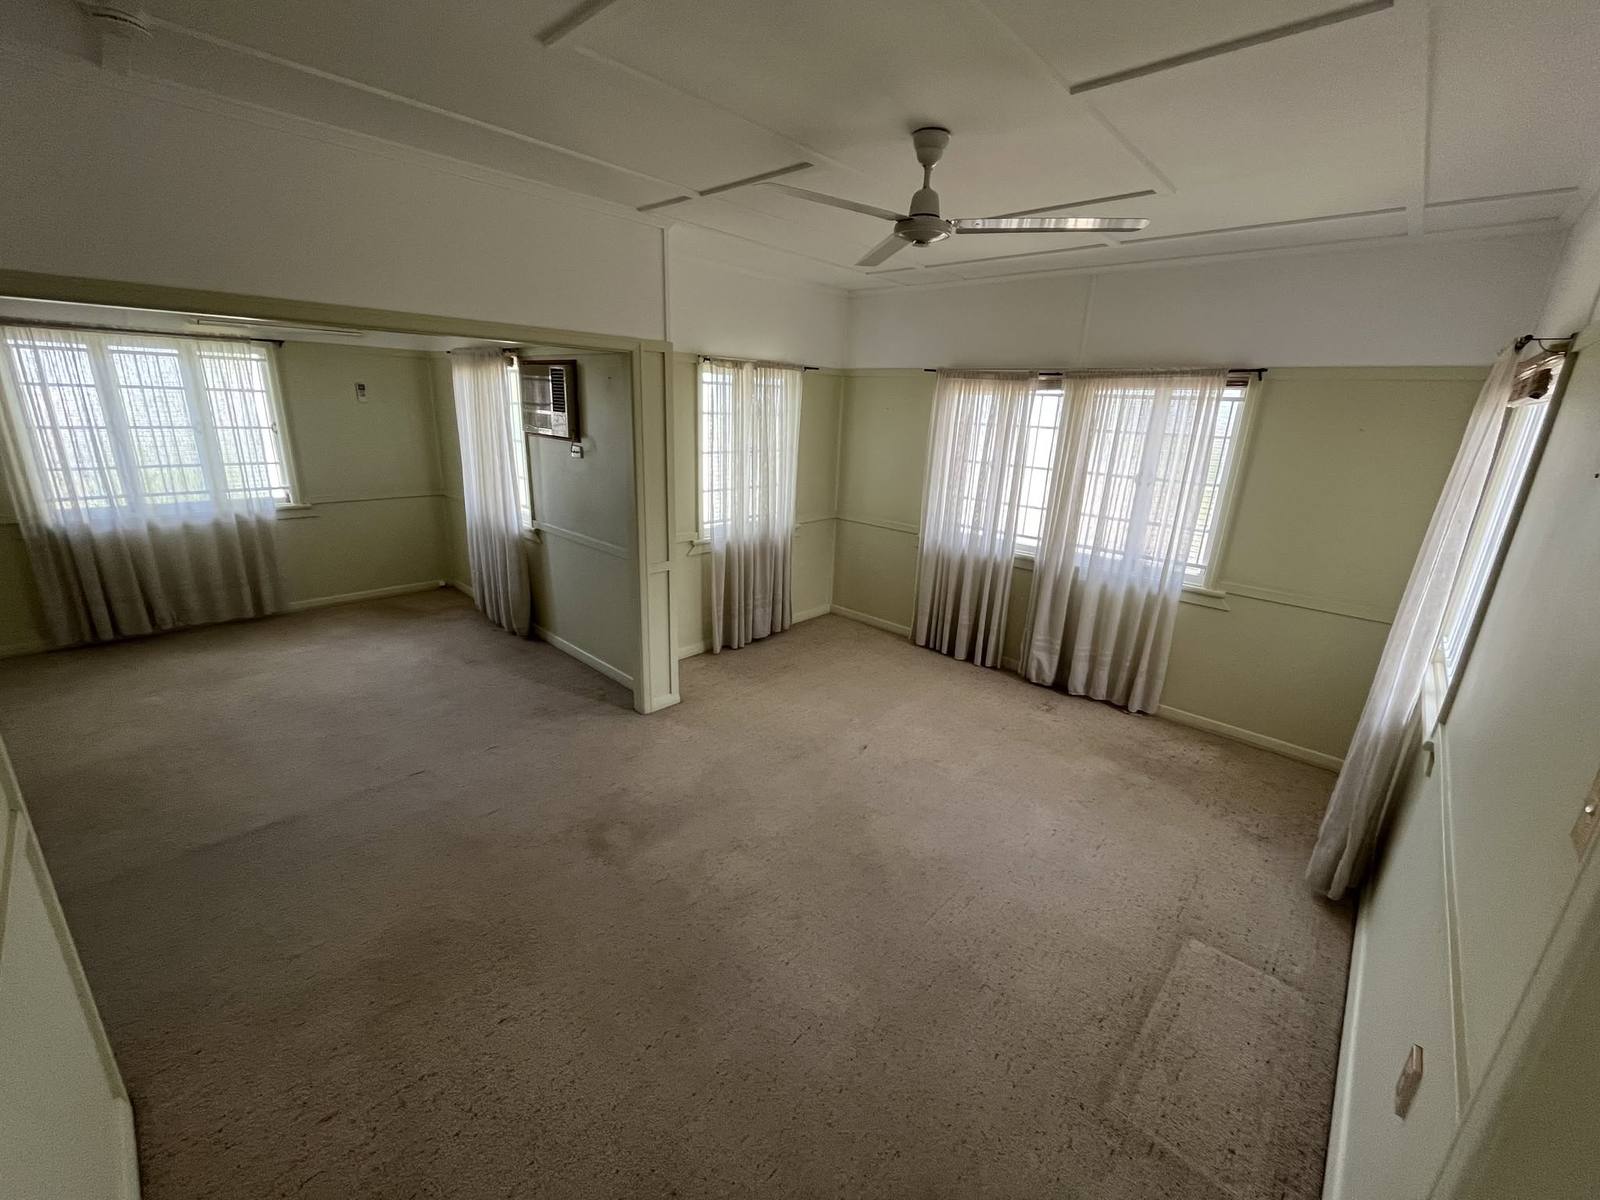
Lounge before: green walls and worn carpet
BeforeAfter
Lounge and dining
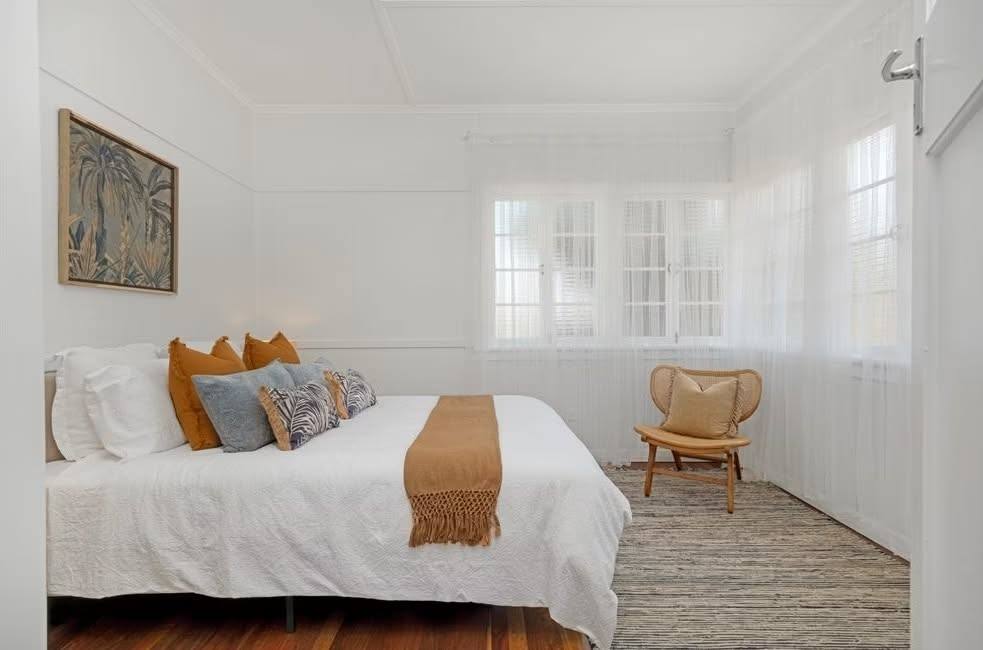
Bedroom after: white walls, styled bed and timber floor
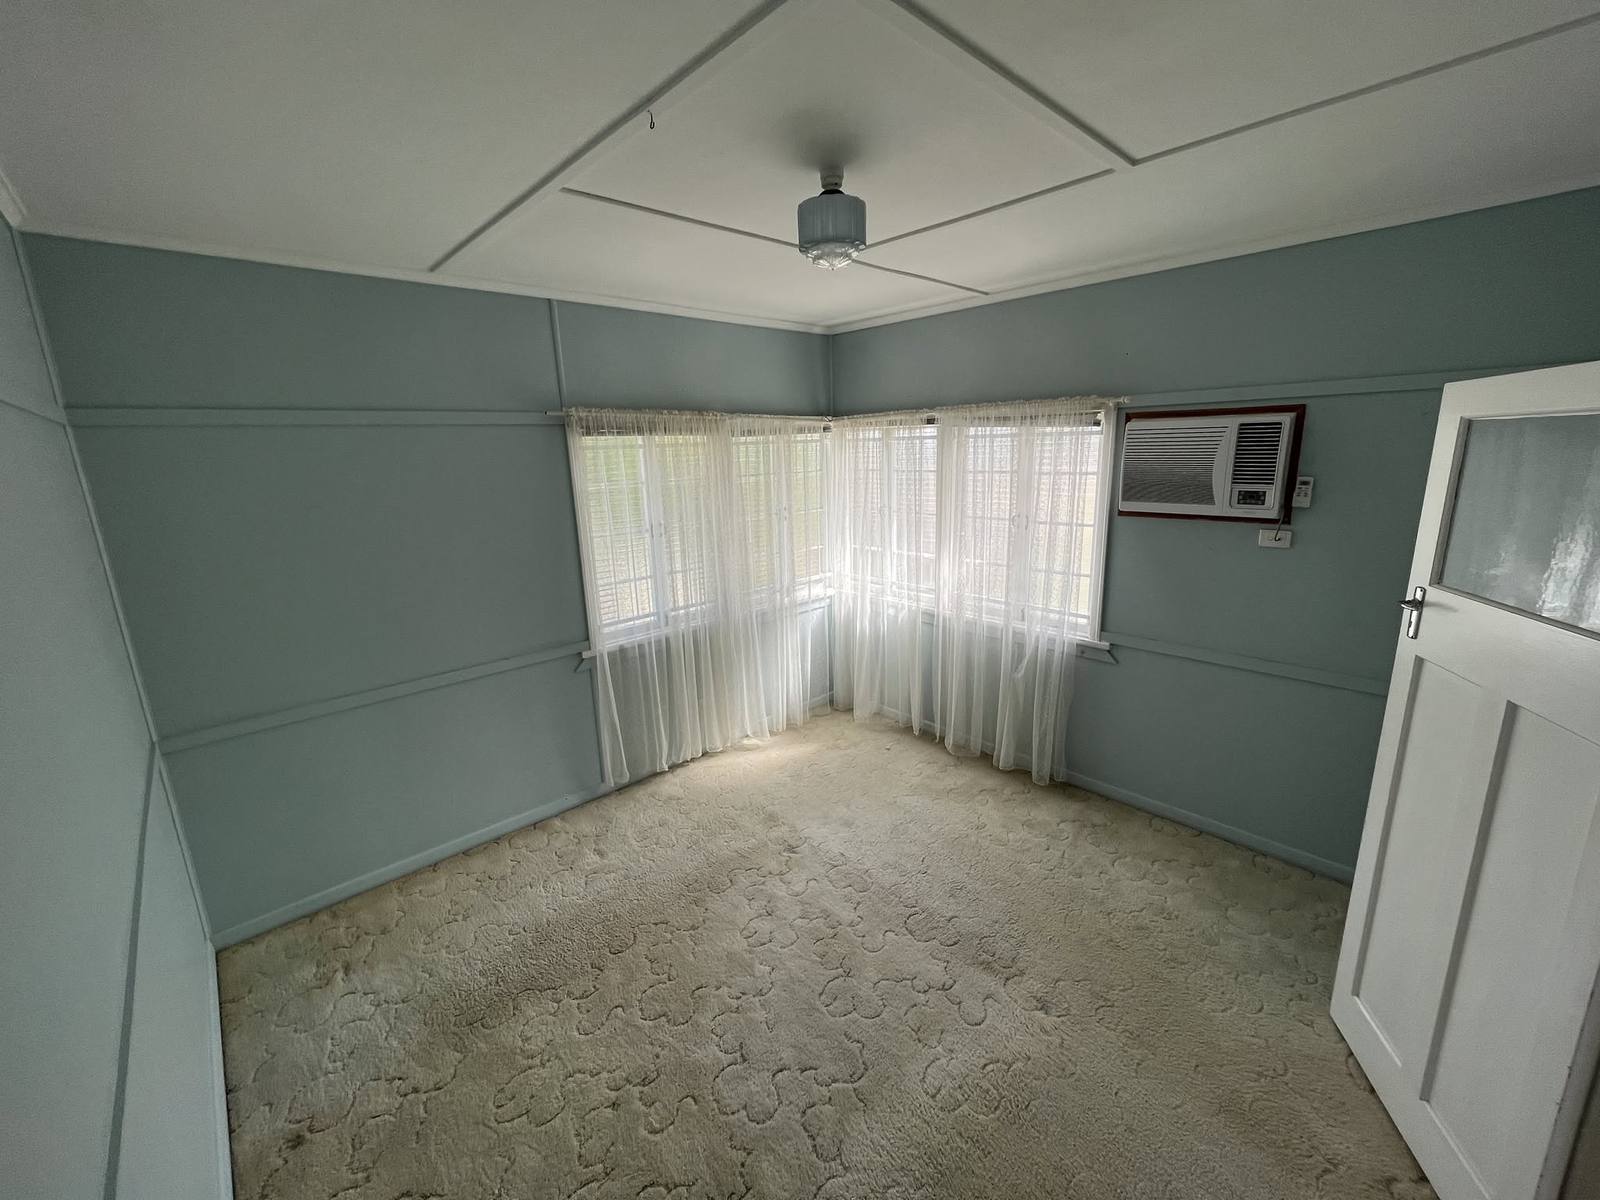
Bedroom before: blue-green walls and worn carpet
BeforeAfter
Bedroom
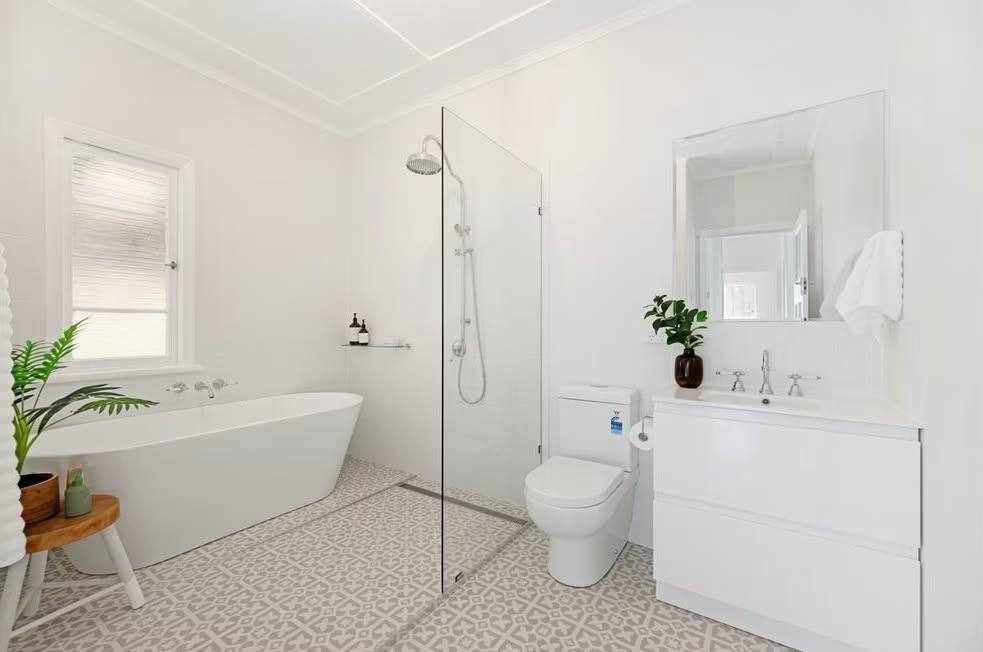
Bathroom after: freestanding bath and frameless shower
Bathroom before: dated shower recess
BeforeAfter
Bathroom
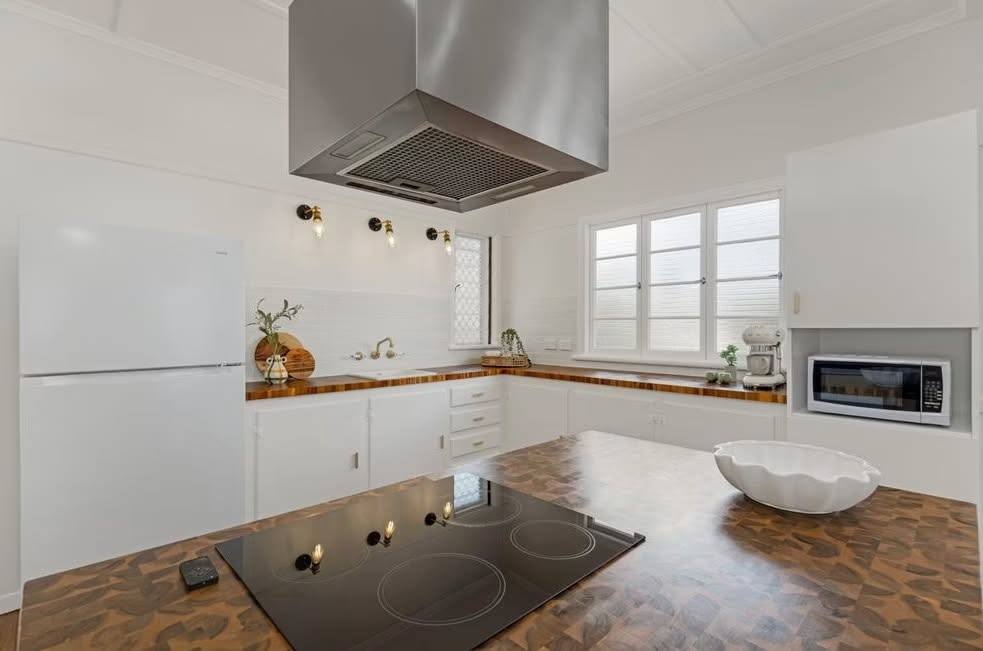
Second view of the renovated kitchen with induction cooktop and range hood
Kitchen, another view

Lithgow, NSW

Pink to pristine

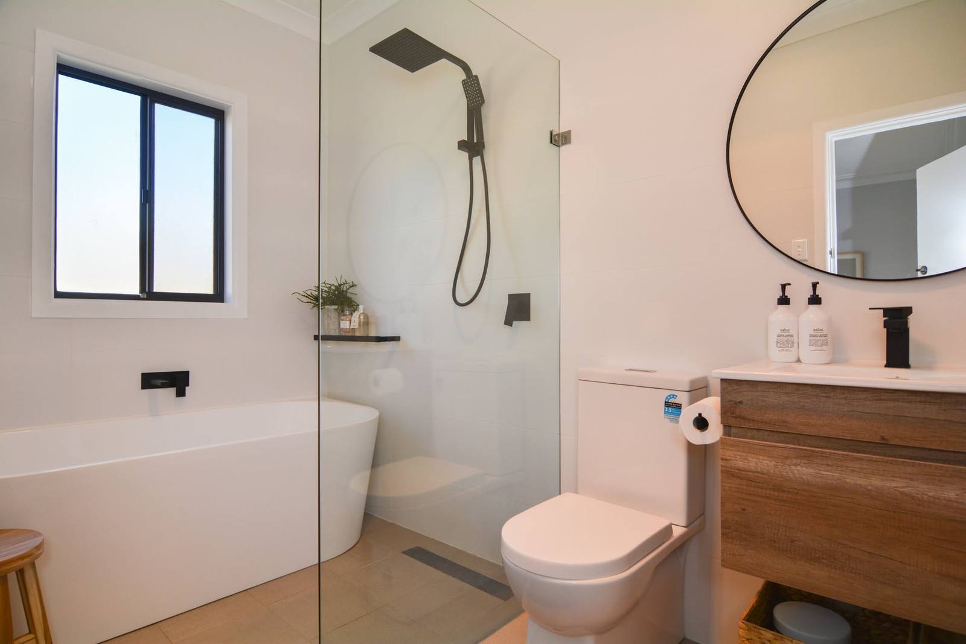
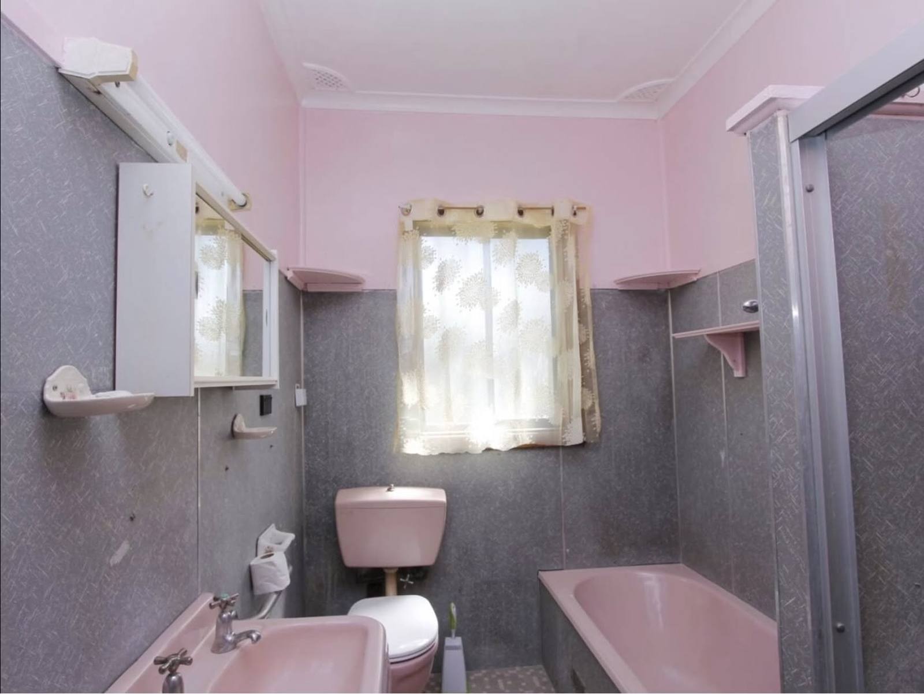
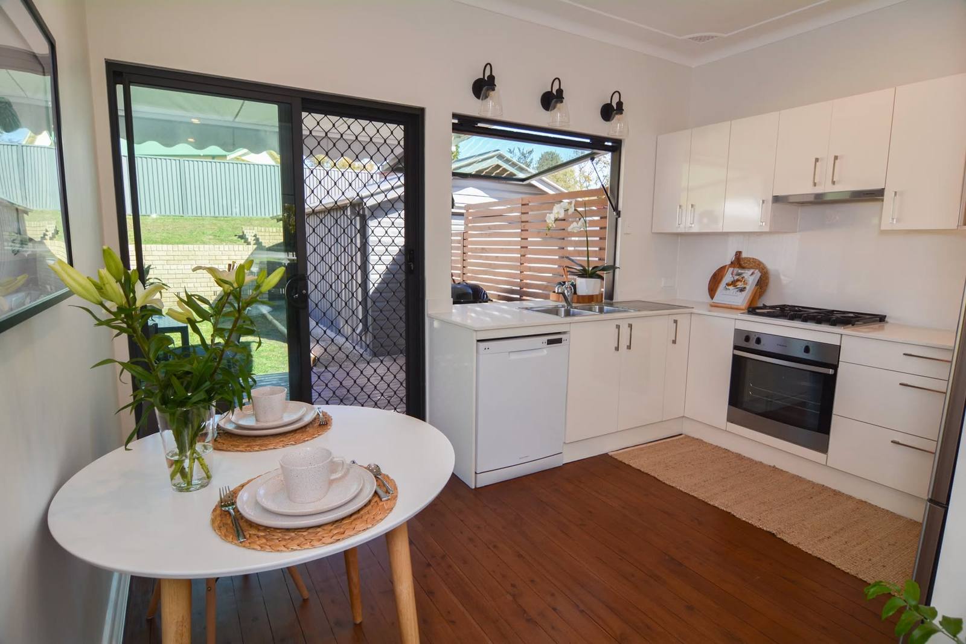
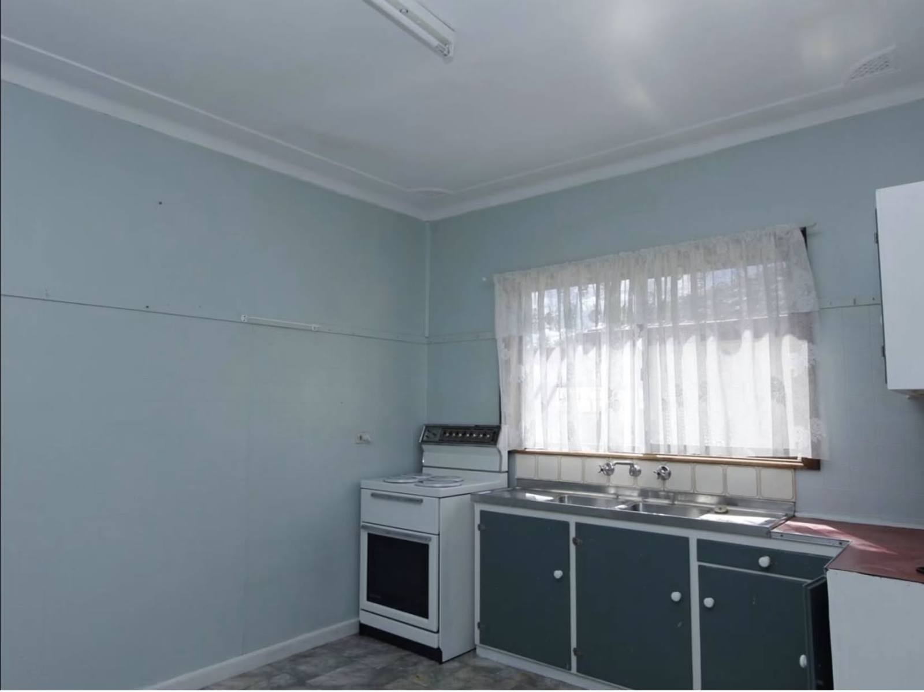
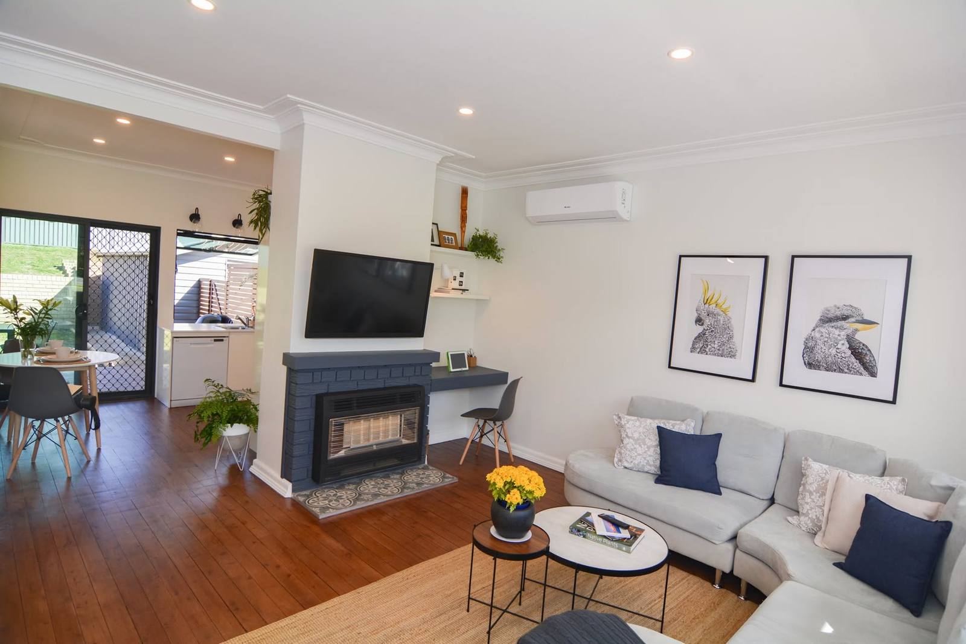
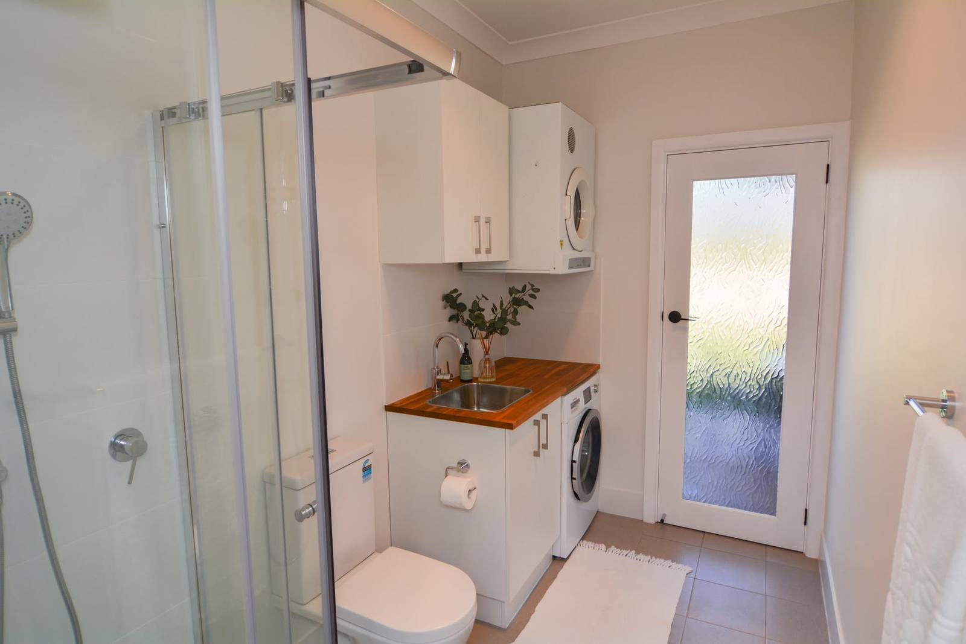
A pink-on-pink bathroom became a calm, modern space with a freestanding bath, frameless shower and timber vanity, and the kitchen, laundry and lounge were refreshed to match. Lucy and Keslin: a line or two on the brief and the result.

Bathroom after: freestanding bath, frameless shower, timber vanity
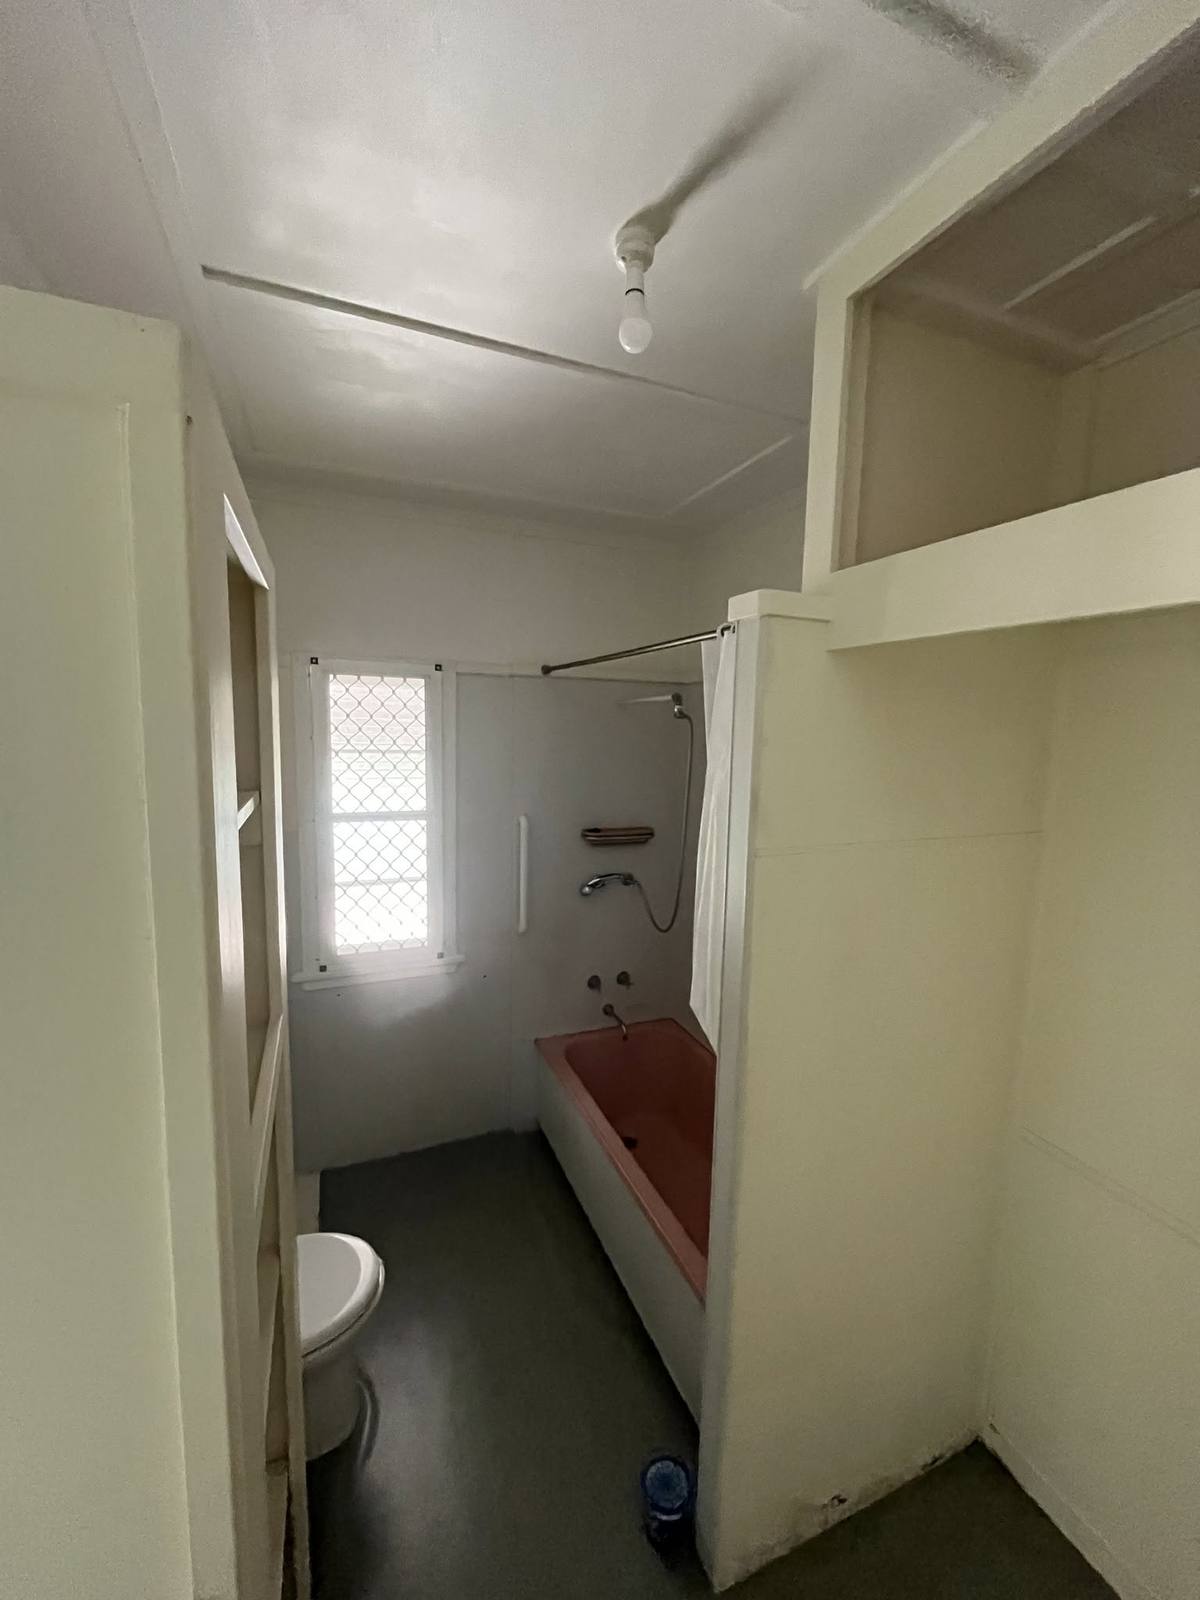
Bathroom before: pink bath, basin and toilet
BeforeAfter
Bathroom
Kitchen after: white cabinetry, black tapware, round dining table
Kitchen before: blue walls, dark cabinets and old stove
BeforeAfter
Kitchen
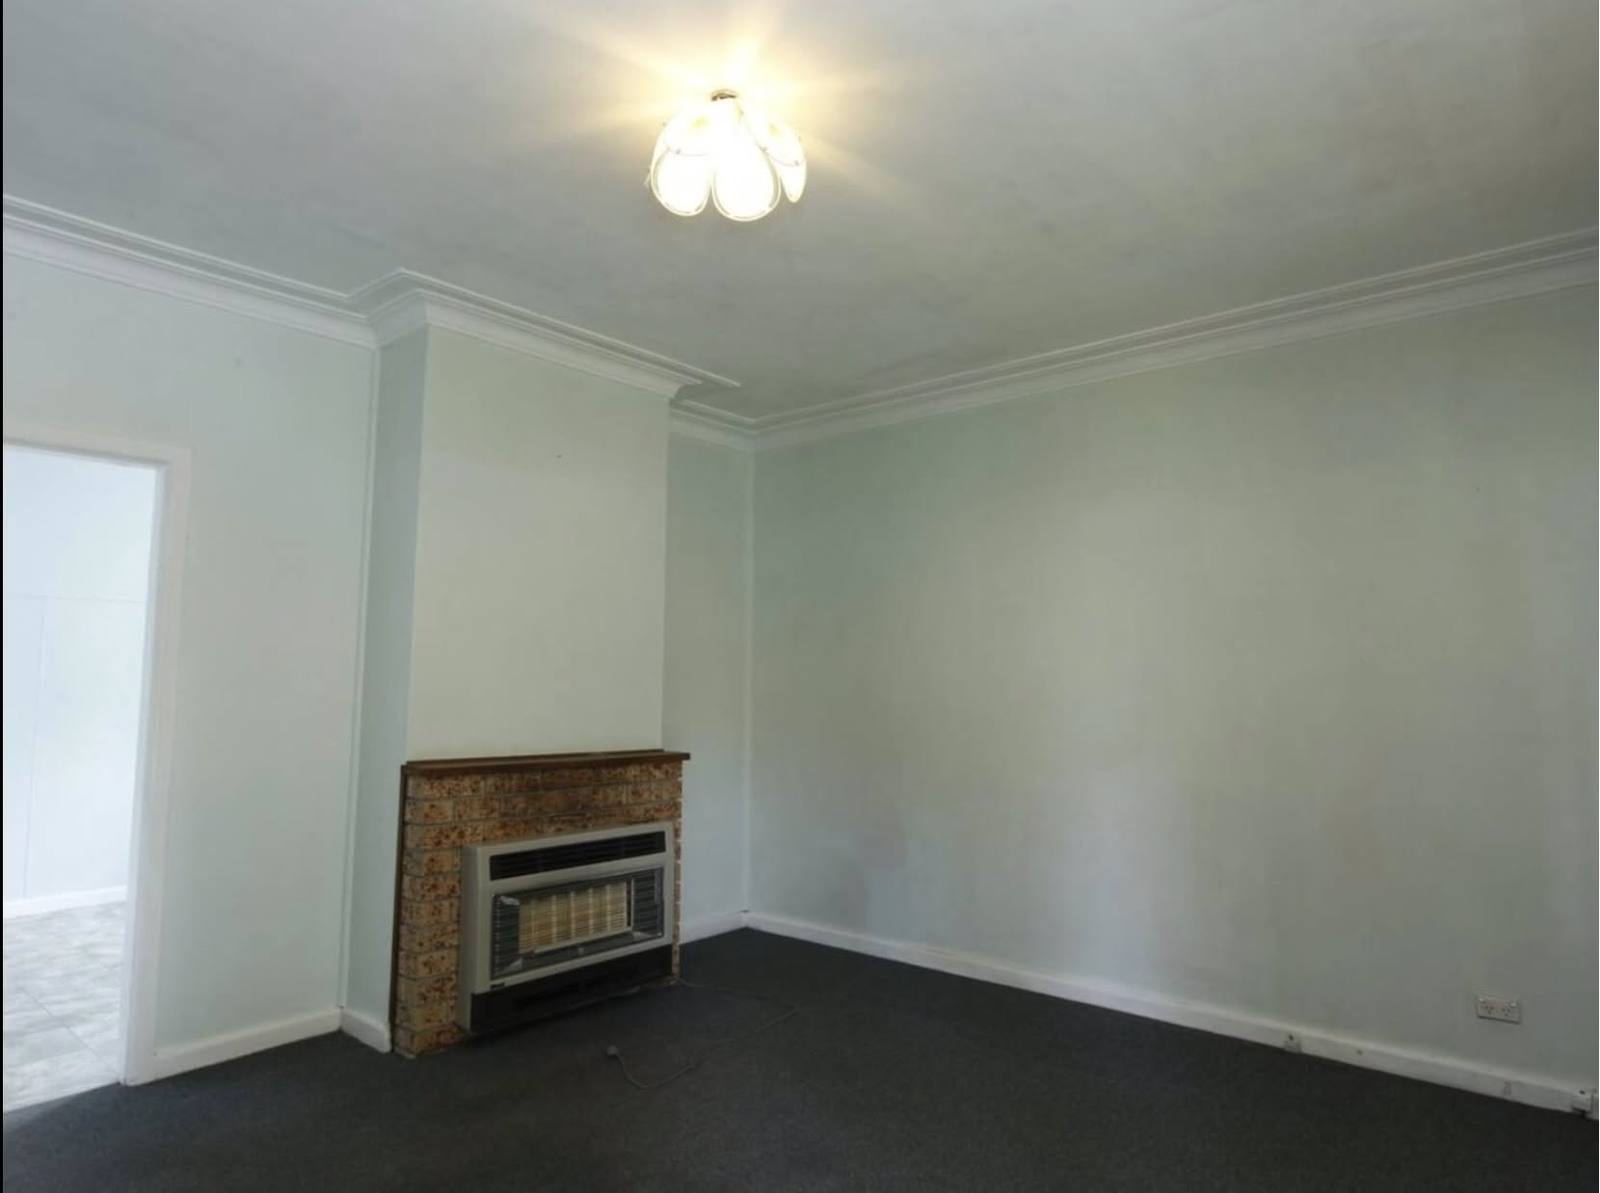
Lounge after: timber floors, feature fireplace wall, styled sofa
Lounge before: dark carpet and old gas heater
BeforeAfter
Lounge
Laundry after: combined laundry and shower with timber benchtop
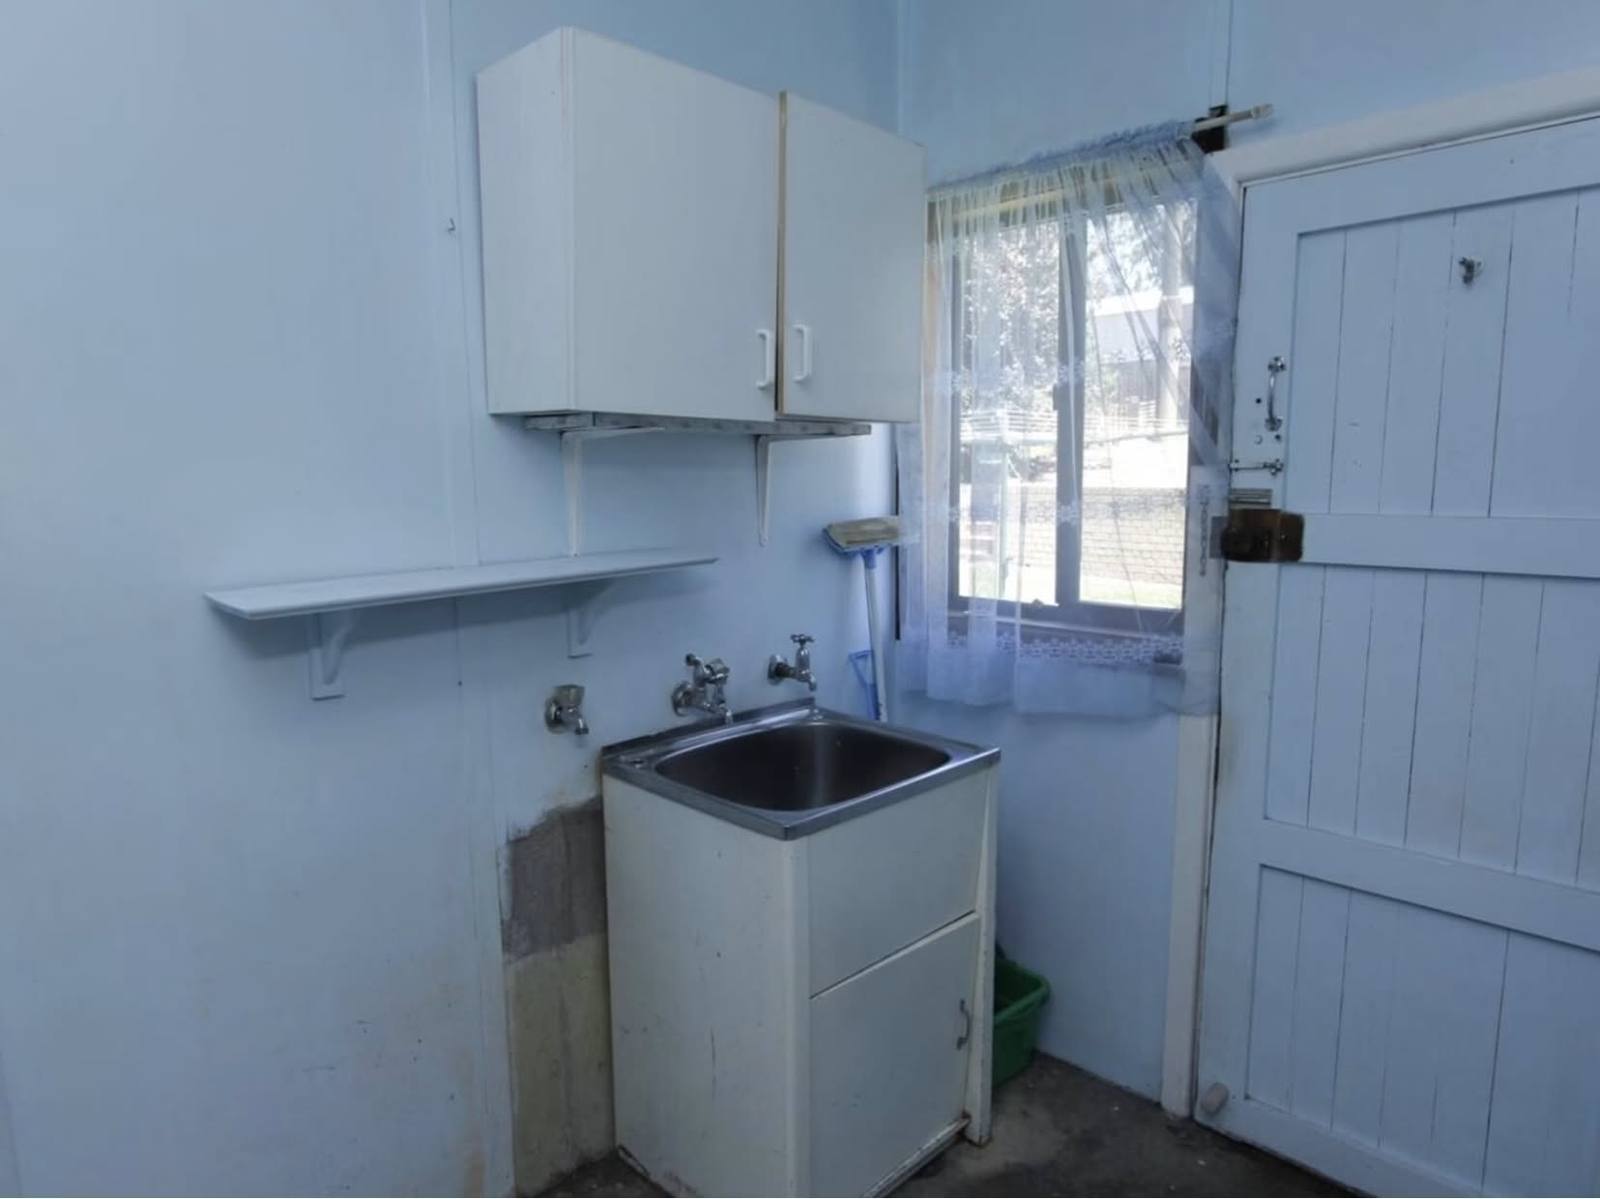
Laundry before: old tub and bare walls
BeforeAfter
Laundry

Gladstone, QLD

Room to breathe

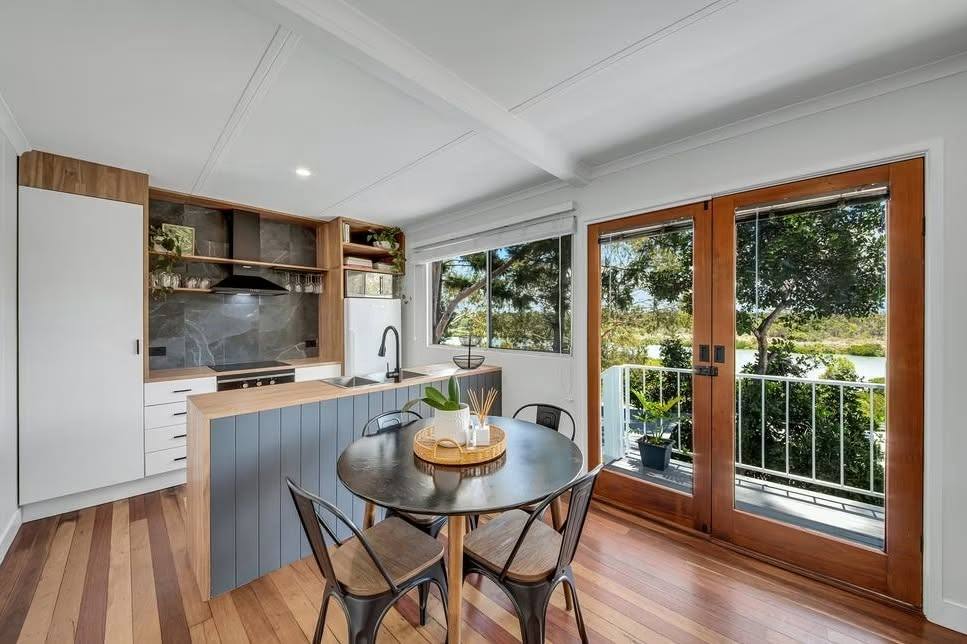
An empty, closed-off room turned into an open kitchen and dining space that flows out to the balcony. The bathroom and laundry were updated, and the space underneath became a proper garage and workshop. Lucy and Keslin: a line or two on the brief and the result.

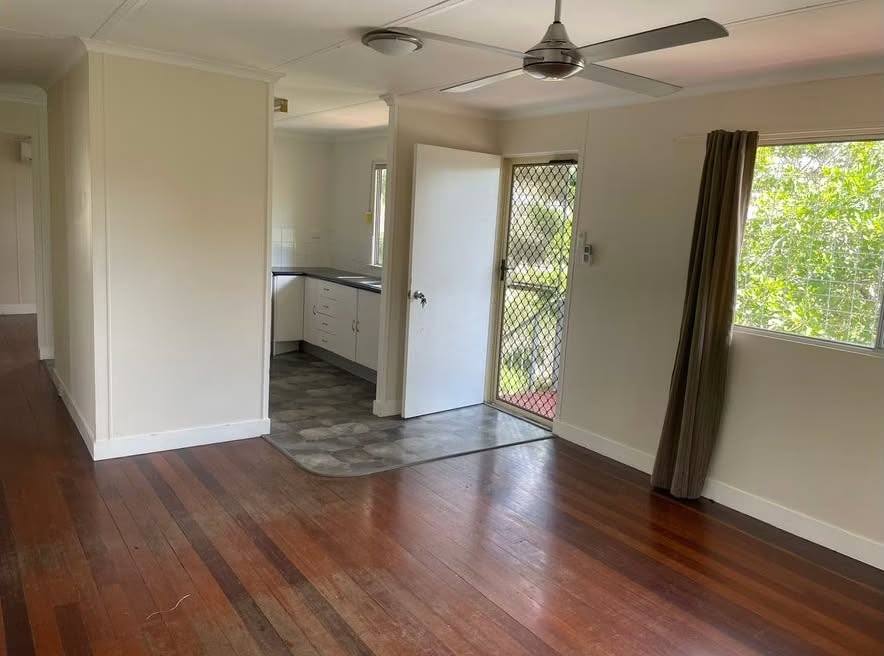
Kitchen and dining after: open shelving, dining table, balcony doors
Kitchen and dining before: bare room
BeforeAfter
Kitchen and dining
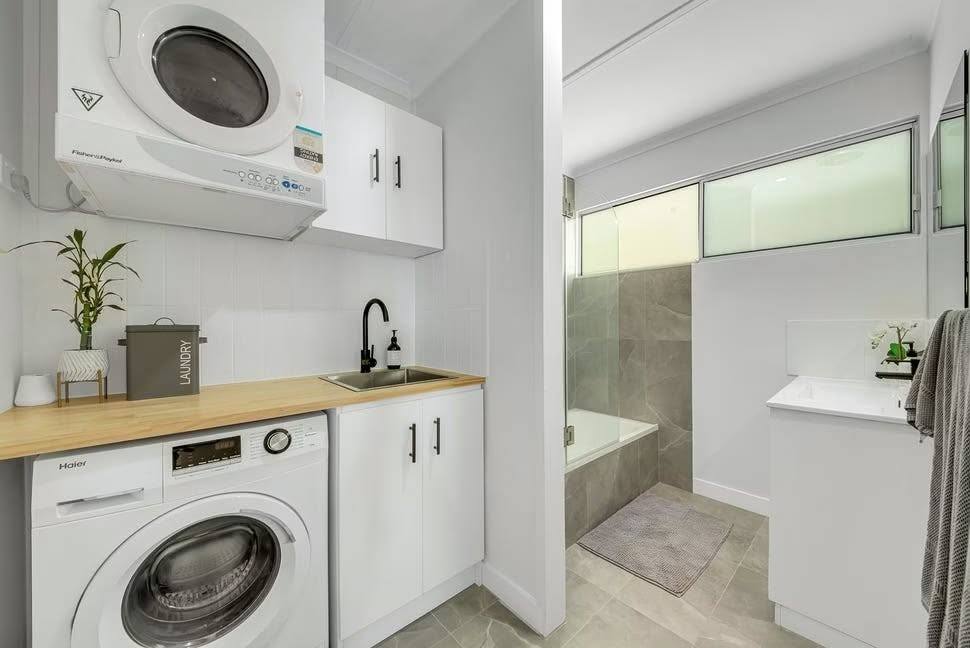
Bathroom and laundry after: white cabinetry, timber benchtop, new tiles
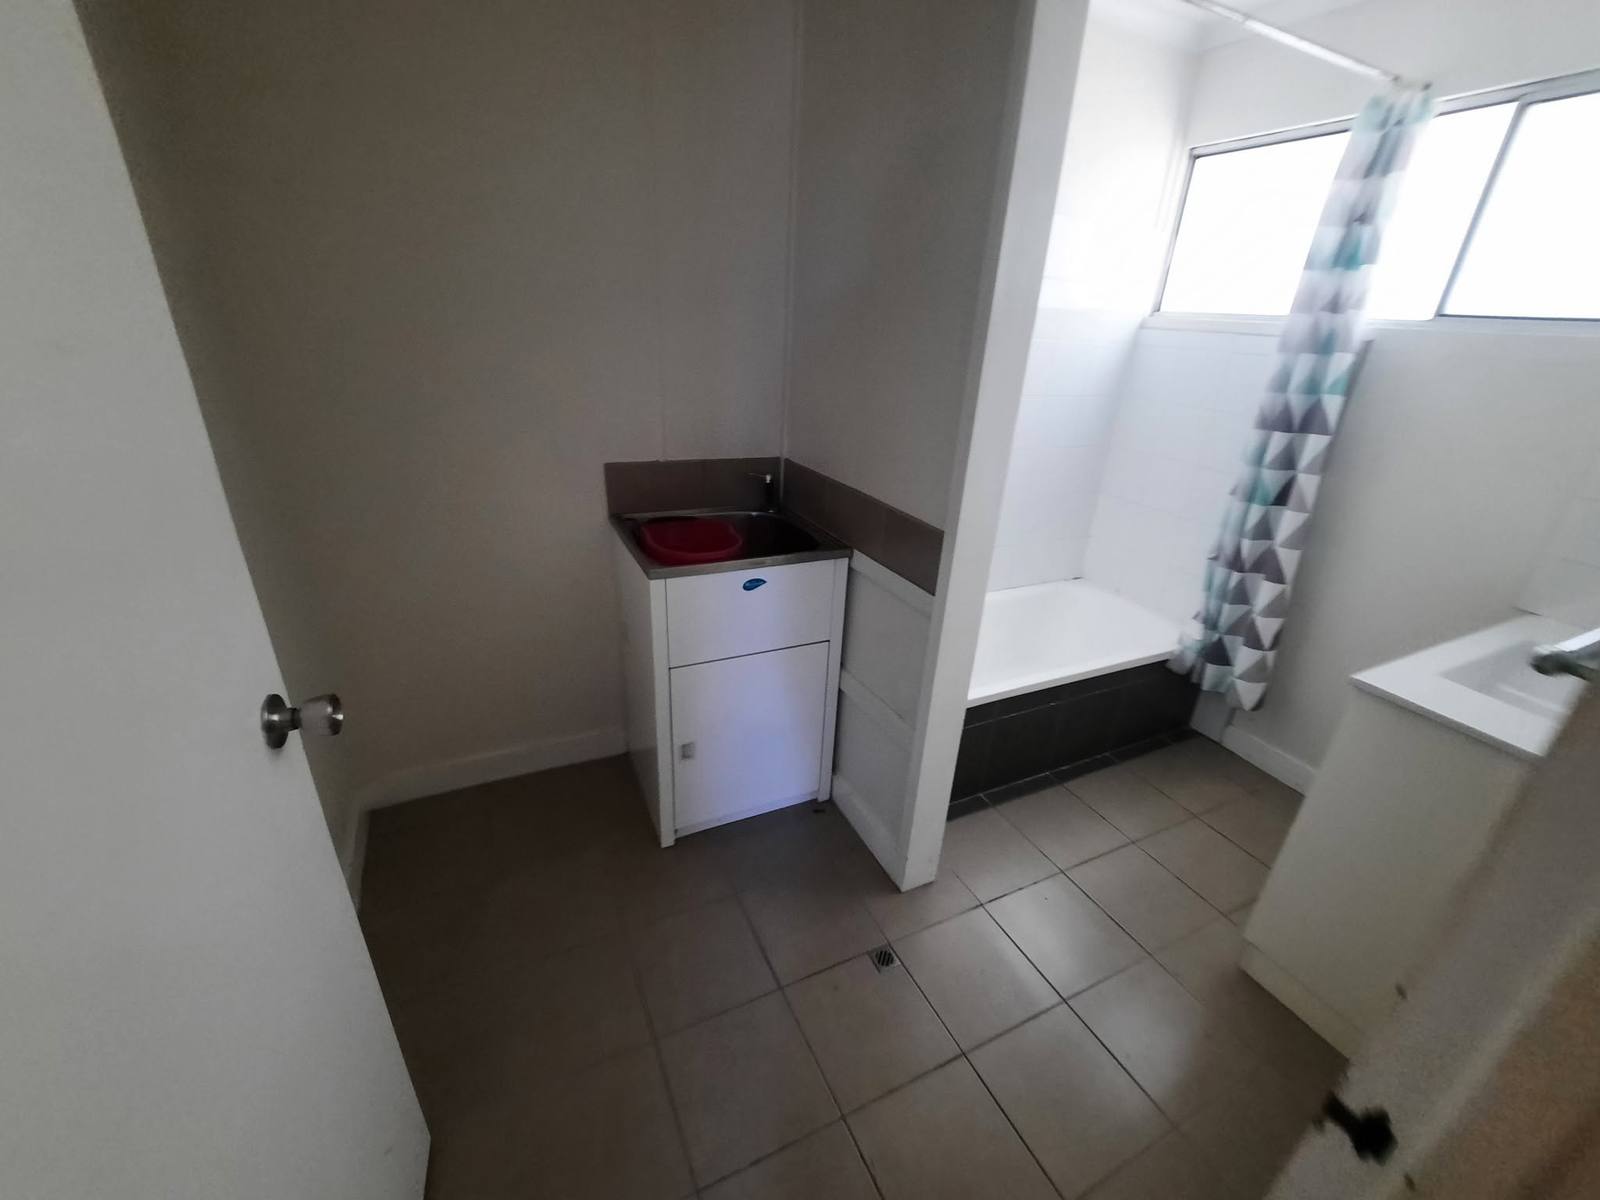
Bathroom before: dated tiles and old vanity
BeforeAfter
Bathroom and laundry
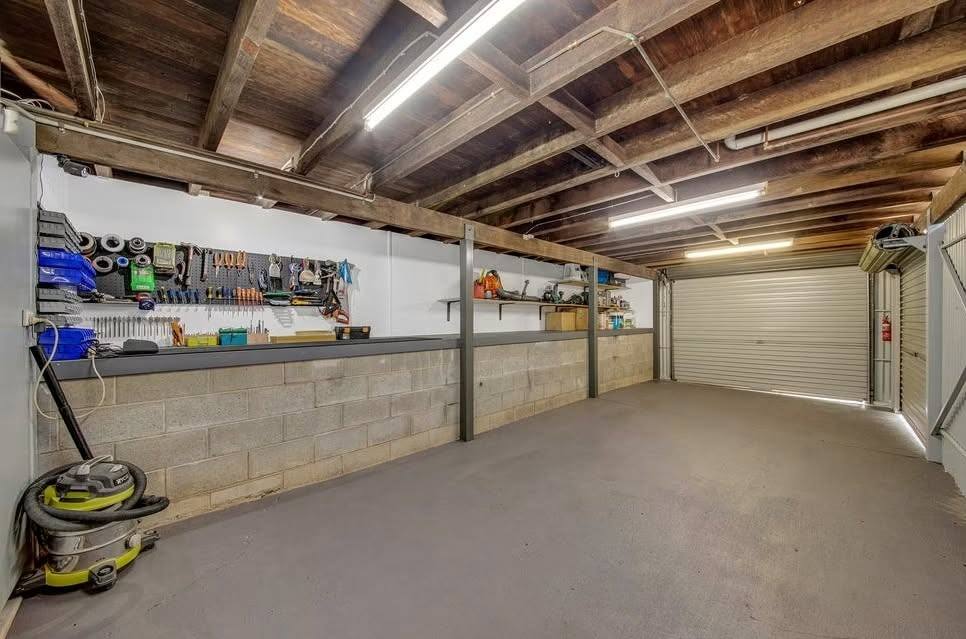
Garage after: workbench, tool wall and sealed floor
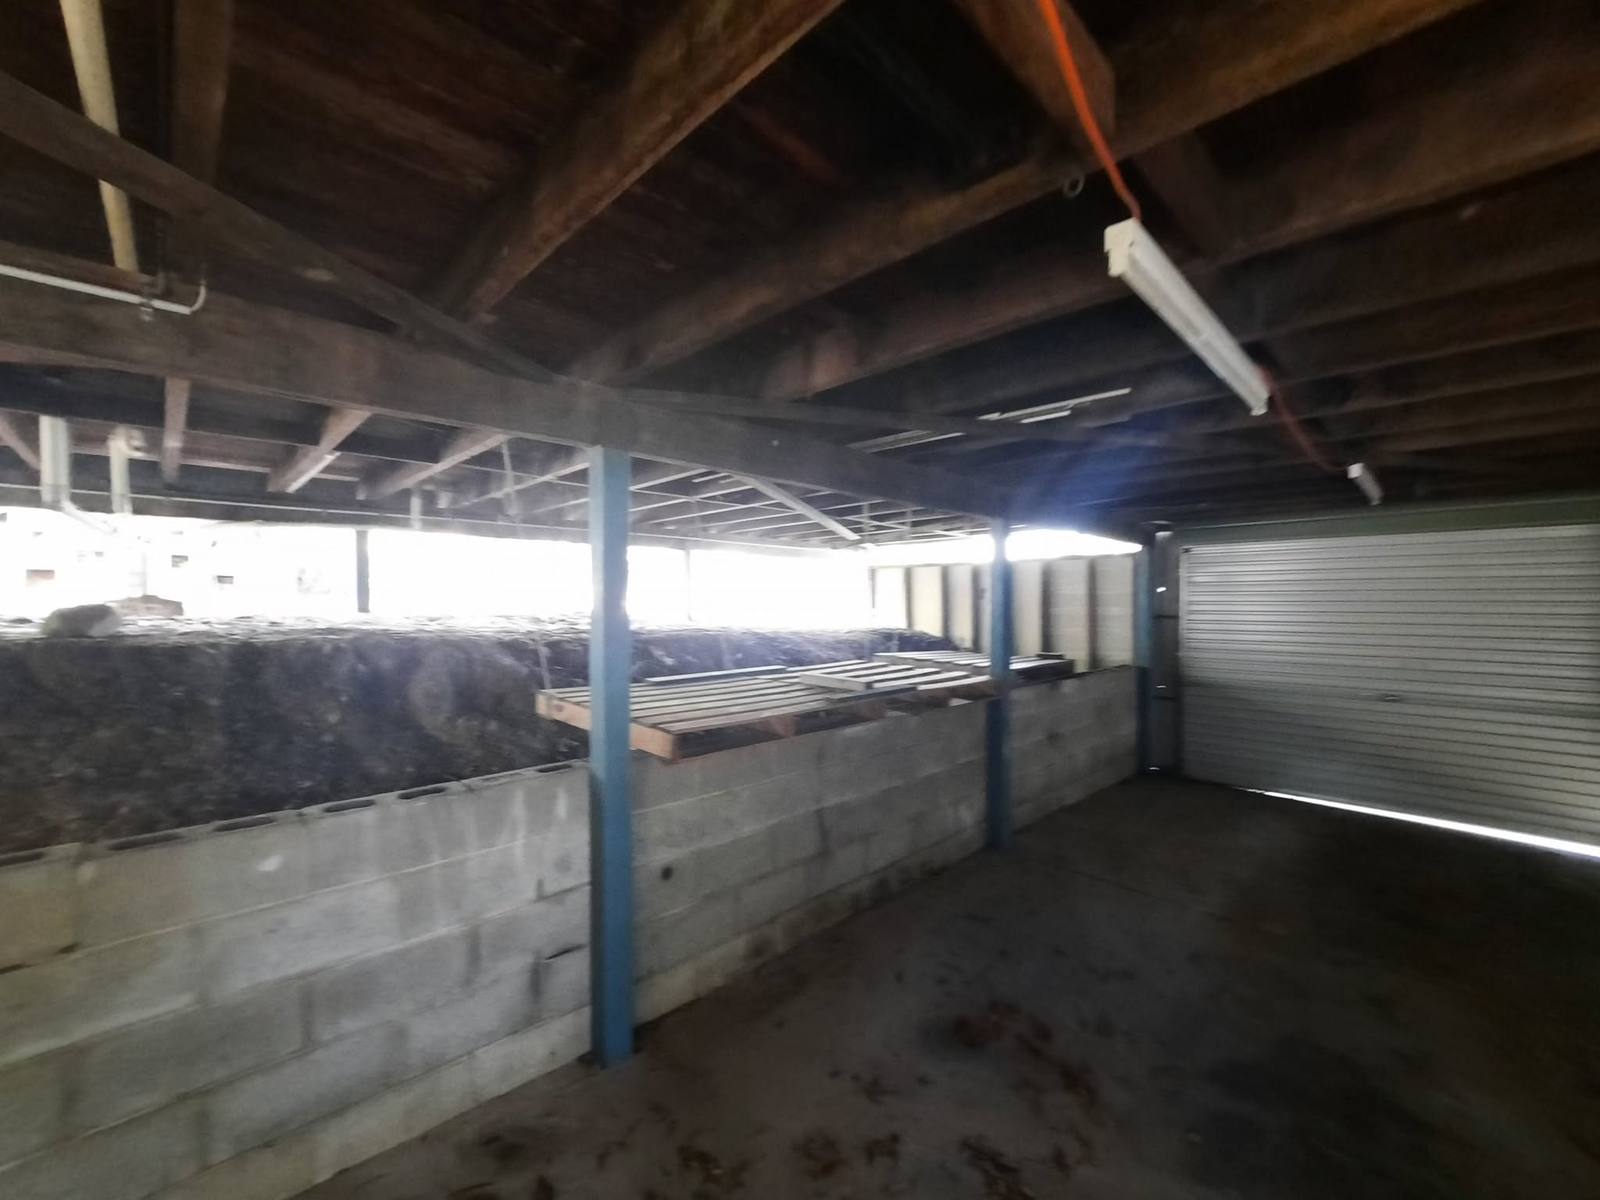
Garage before: dirt floor under the house
BeforeAfter
Garage

Have a property with potential?

Let's talk about what it could become.

Book a consultation